Floor plans
Kingshaven Towns Floor Plans — All 21 Models
Kingshaven Towns by Kingsmen Group Inc. is a freehold townhome community at Highway 48 and 19th Avenue on the Markham and Whitchurch-Stouffville border. 21 models from 1,712 to 2,837 sq ft, from $839,990.
Find your plan by size, bedrooms and format
Showing 21 of 21 models.
| Model | Sq ft | Beds | Baths | Format | From |
|---|---|---|---|---|---|
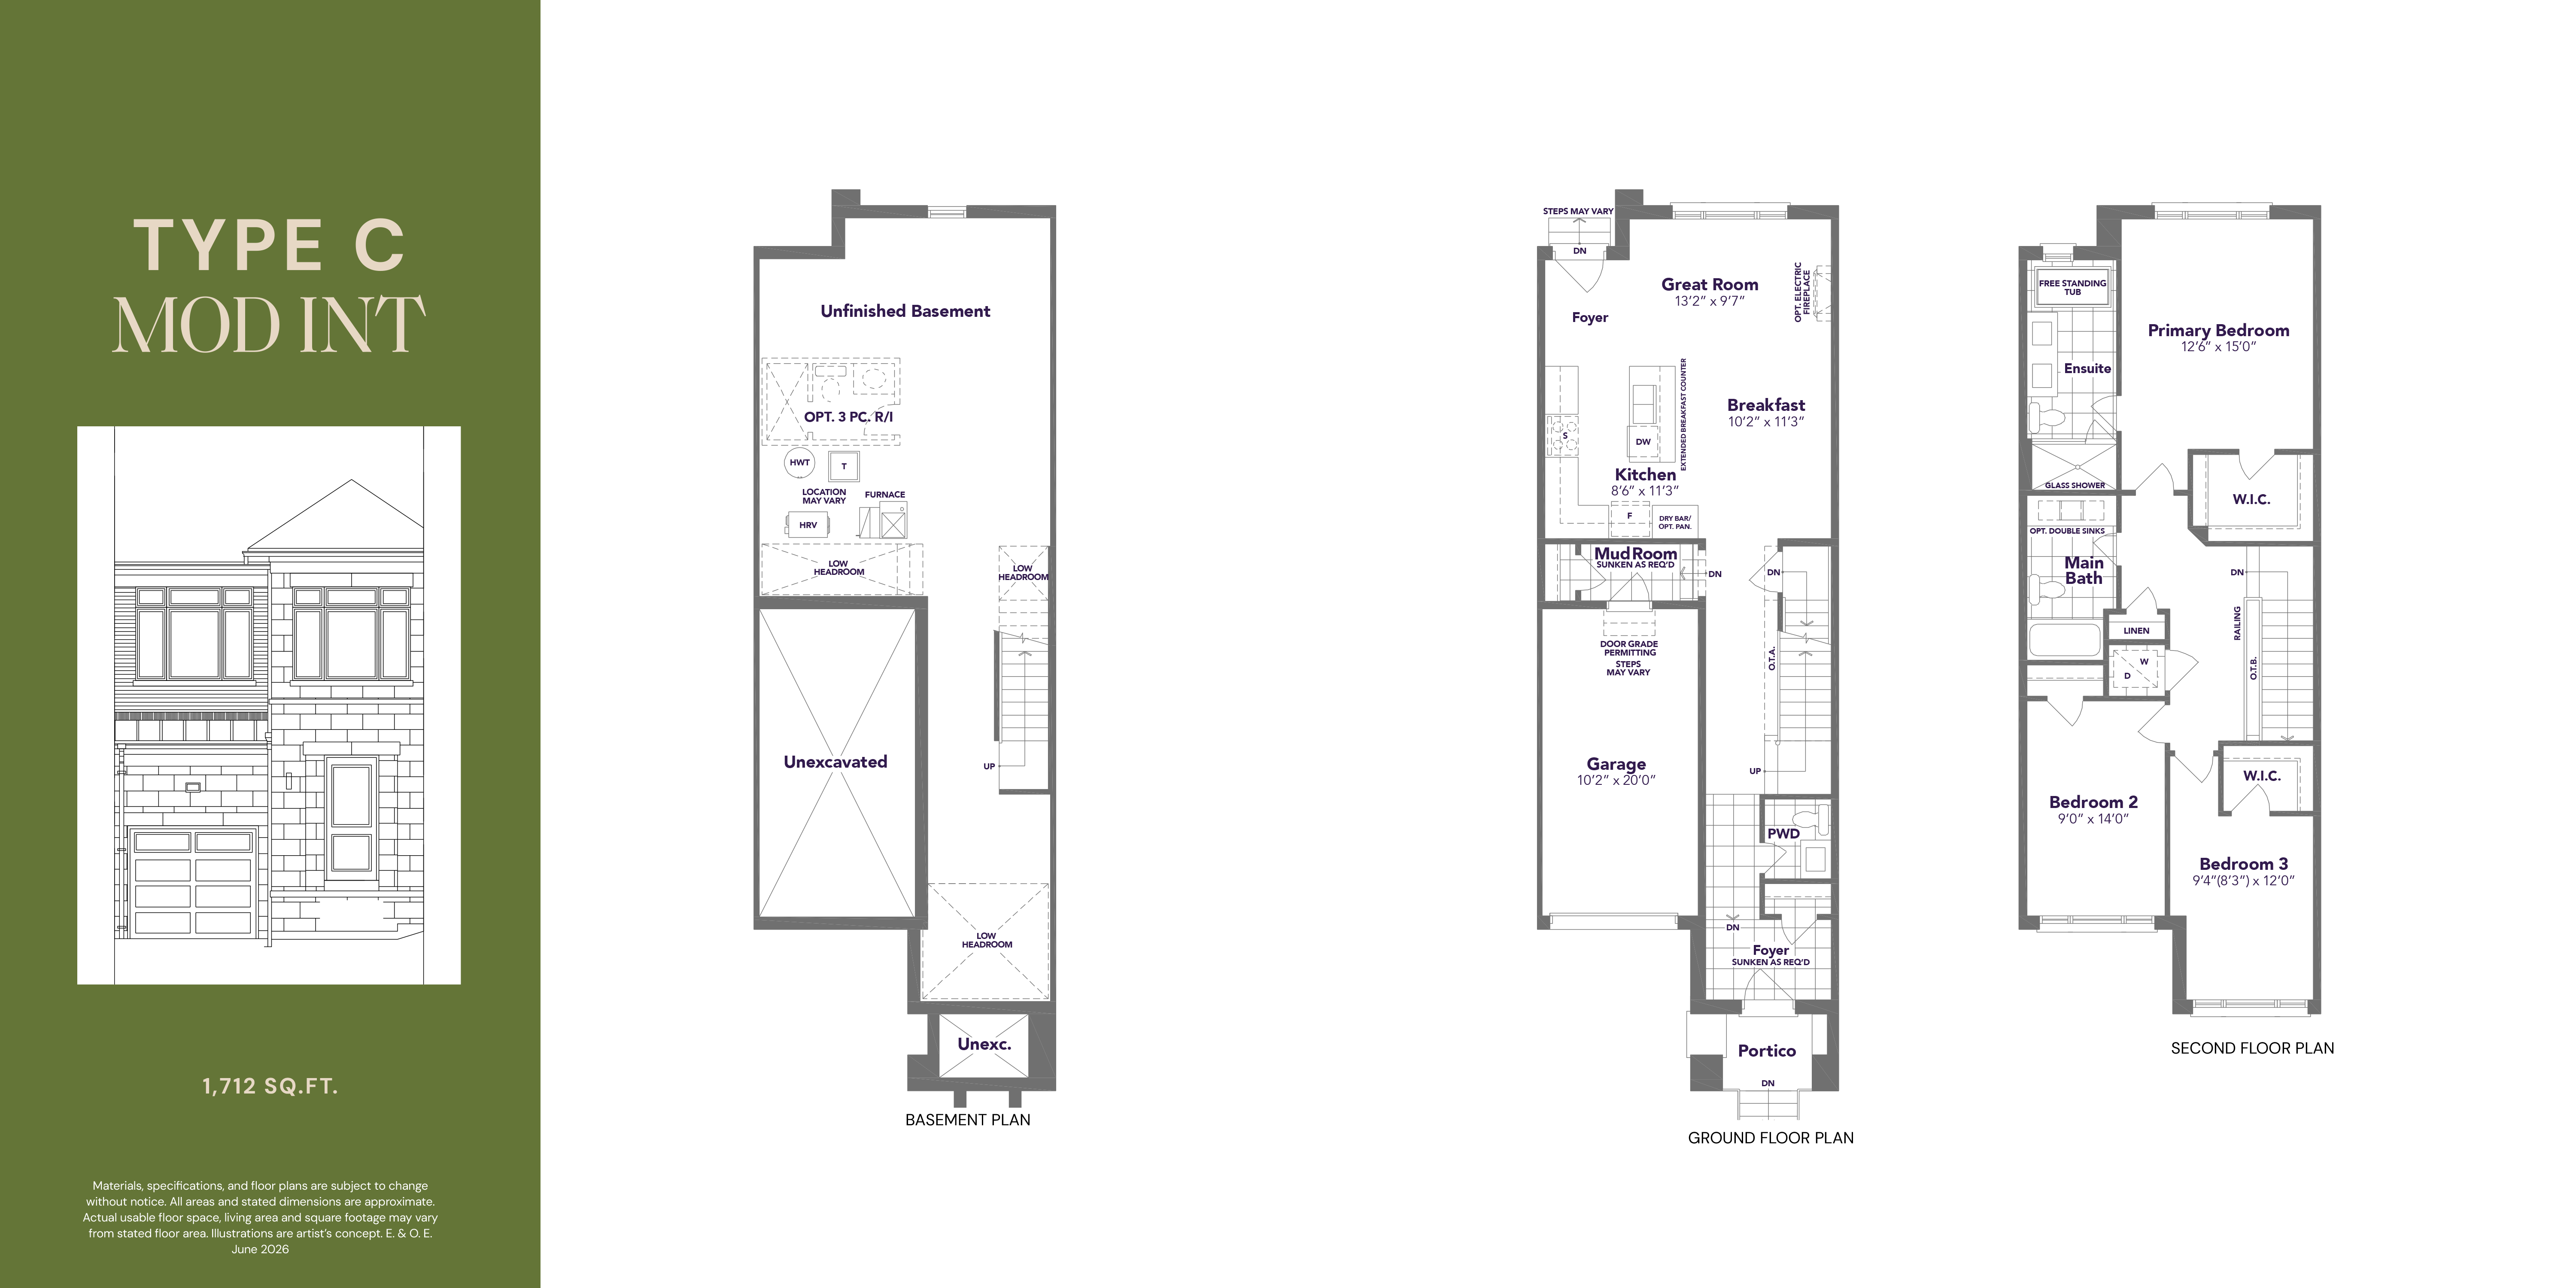
| Type C Mod Int | 1,712 | 3 | 2.5 | Traditional | $839,990* |
| Type B Int | 1,724 | 3 | 2.5 | Traditional | $839,990* |
| Type B End | 1,770 | 3 | 2.5 | Traditional | $839,990* |
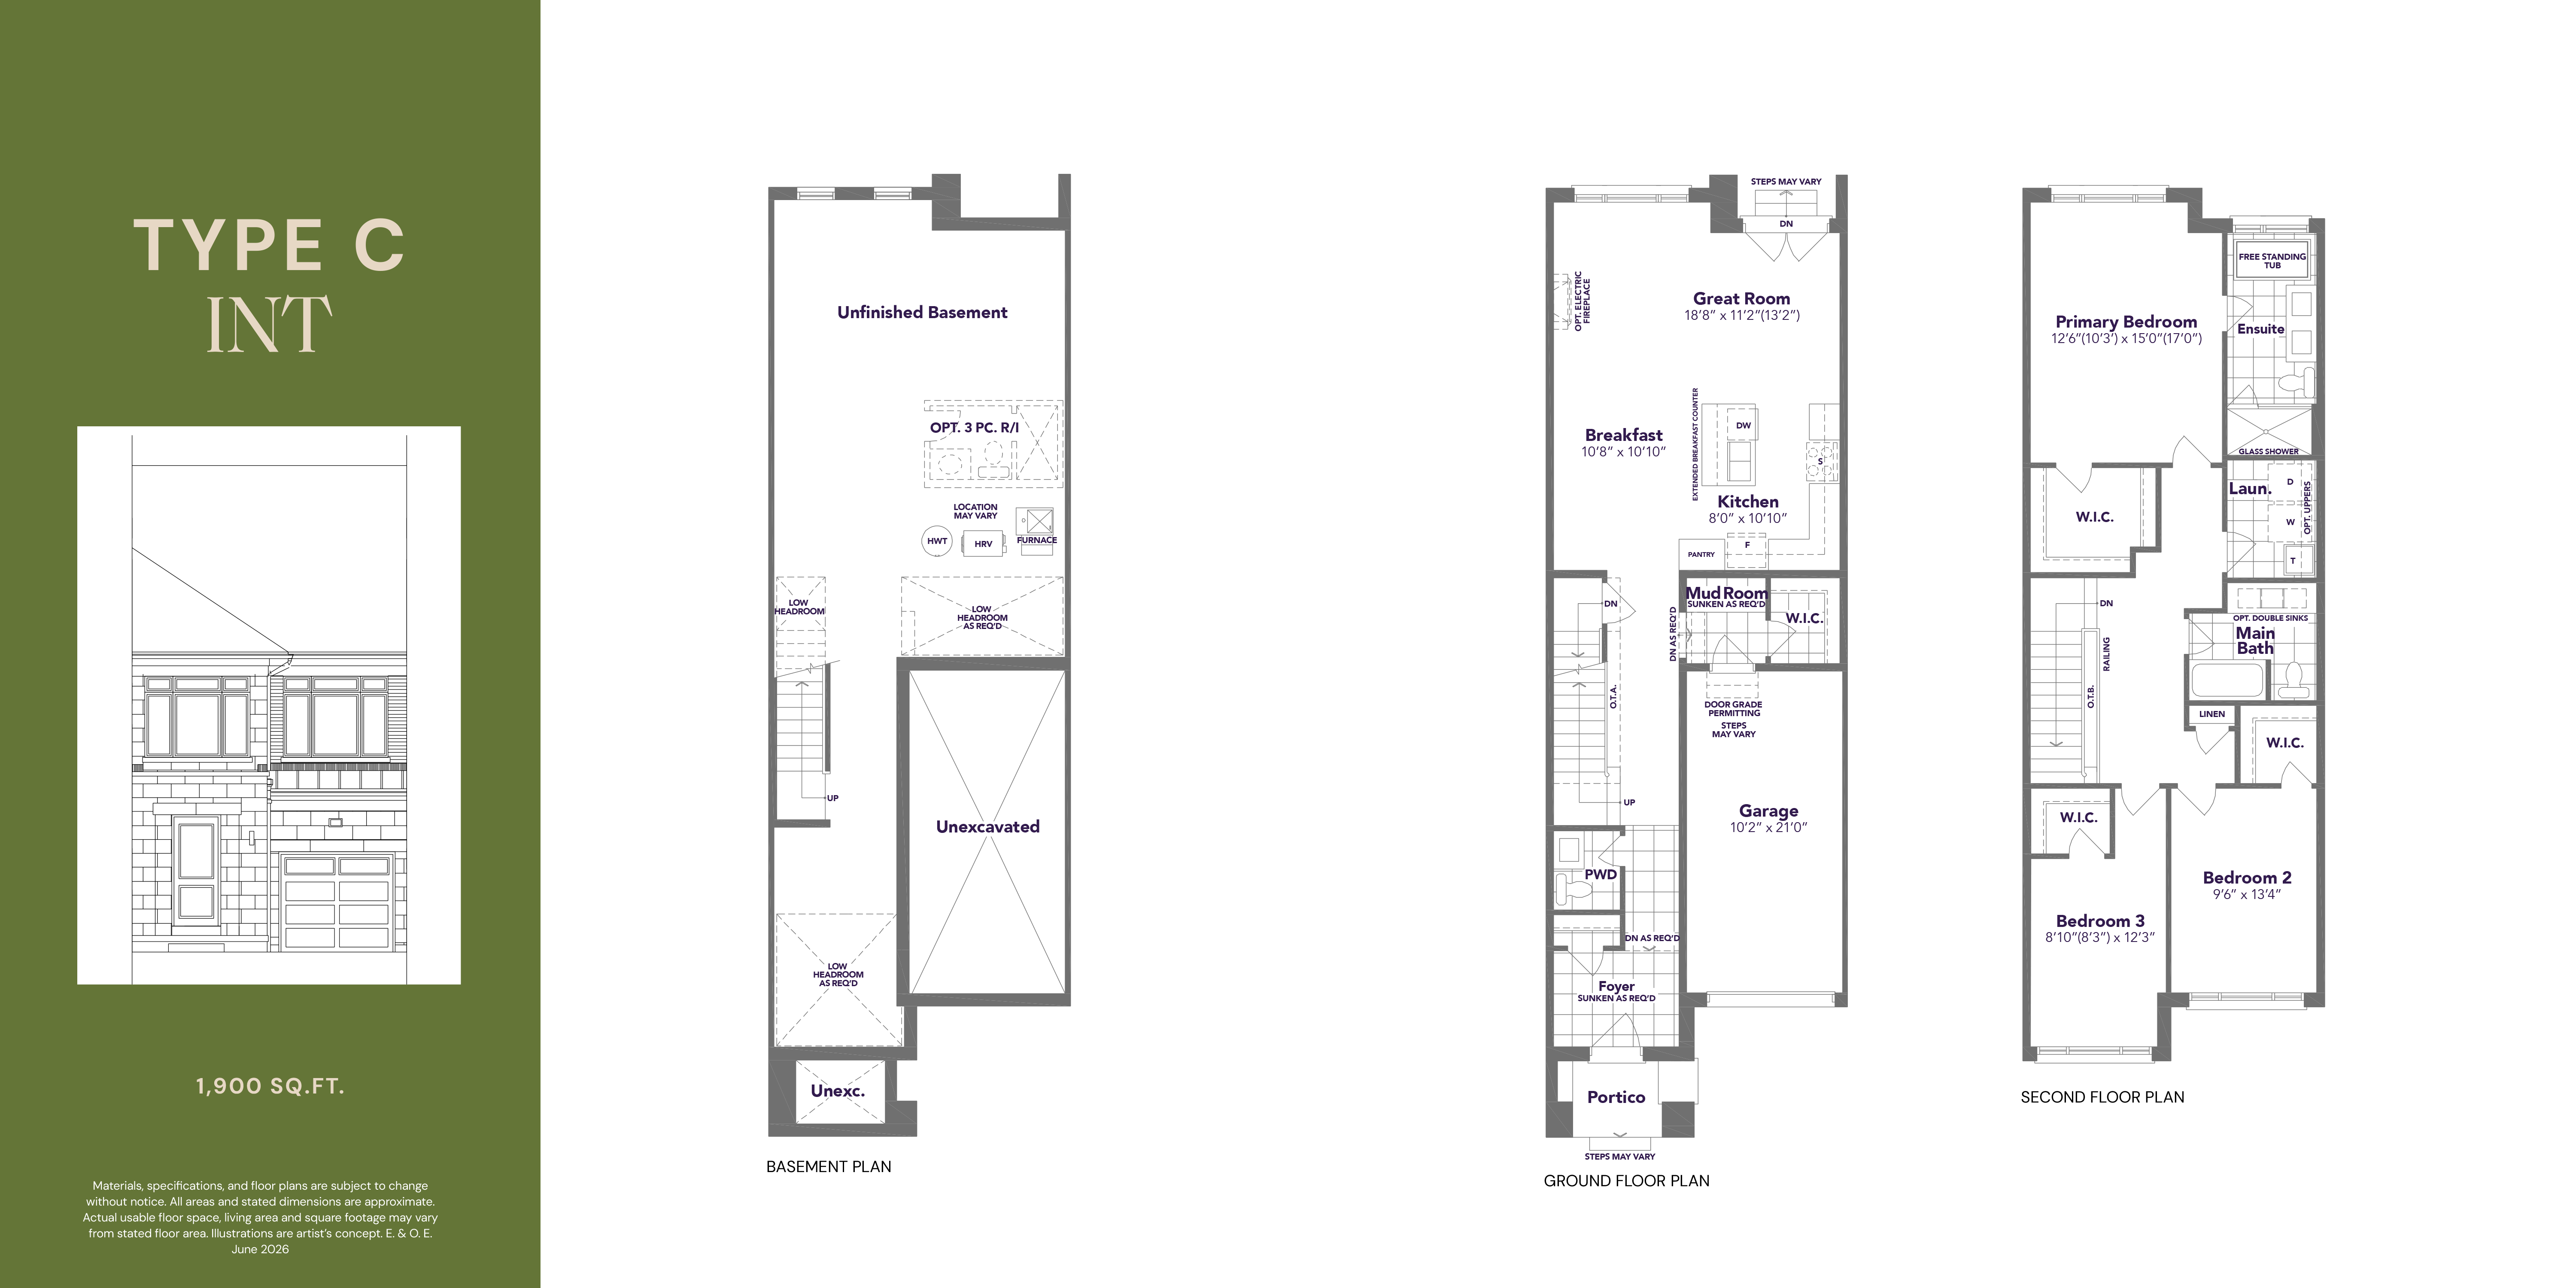
| Type C Int | 1,900 | 3 | 2.5 | Traditional | $839,990* |
| Type A Int | 1,932 | 3 | 2.5 | Traditional | $839,990* |
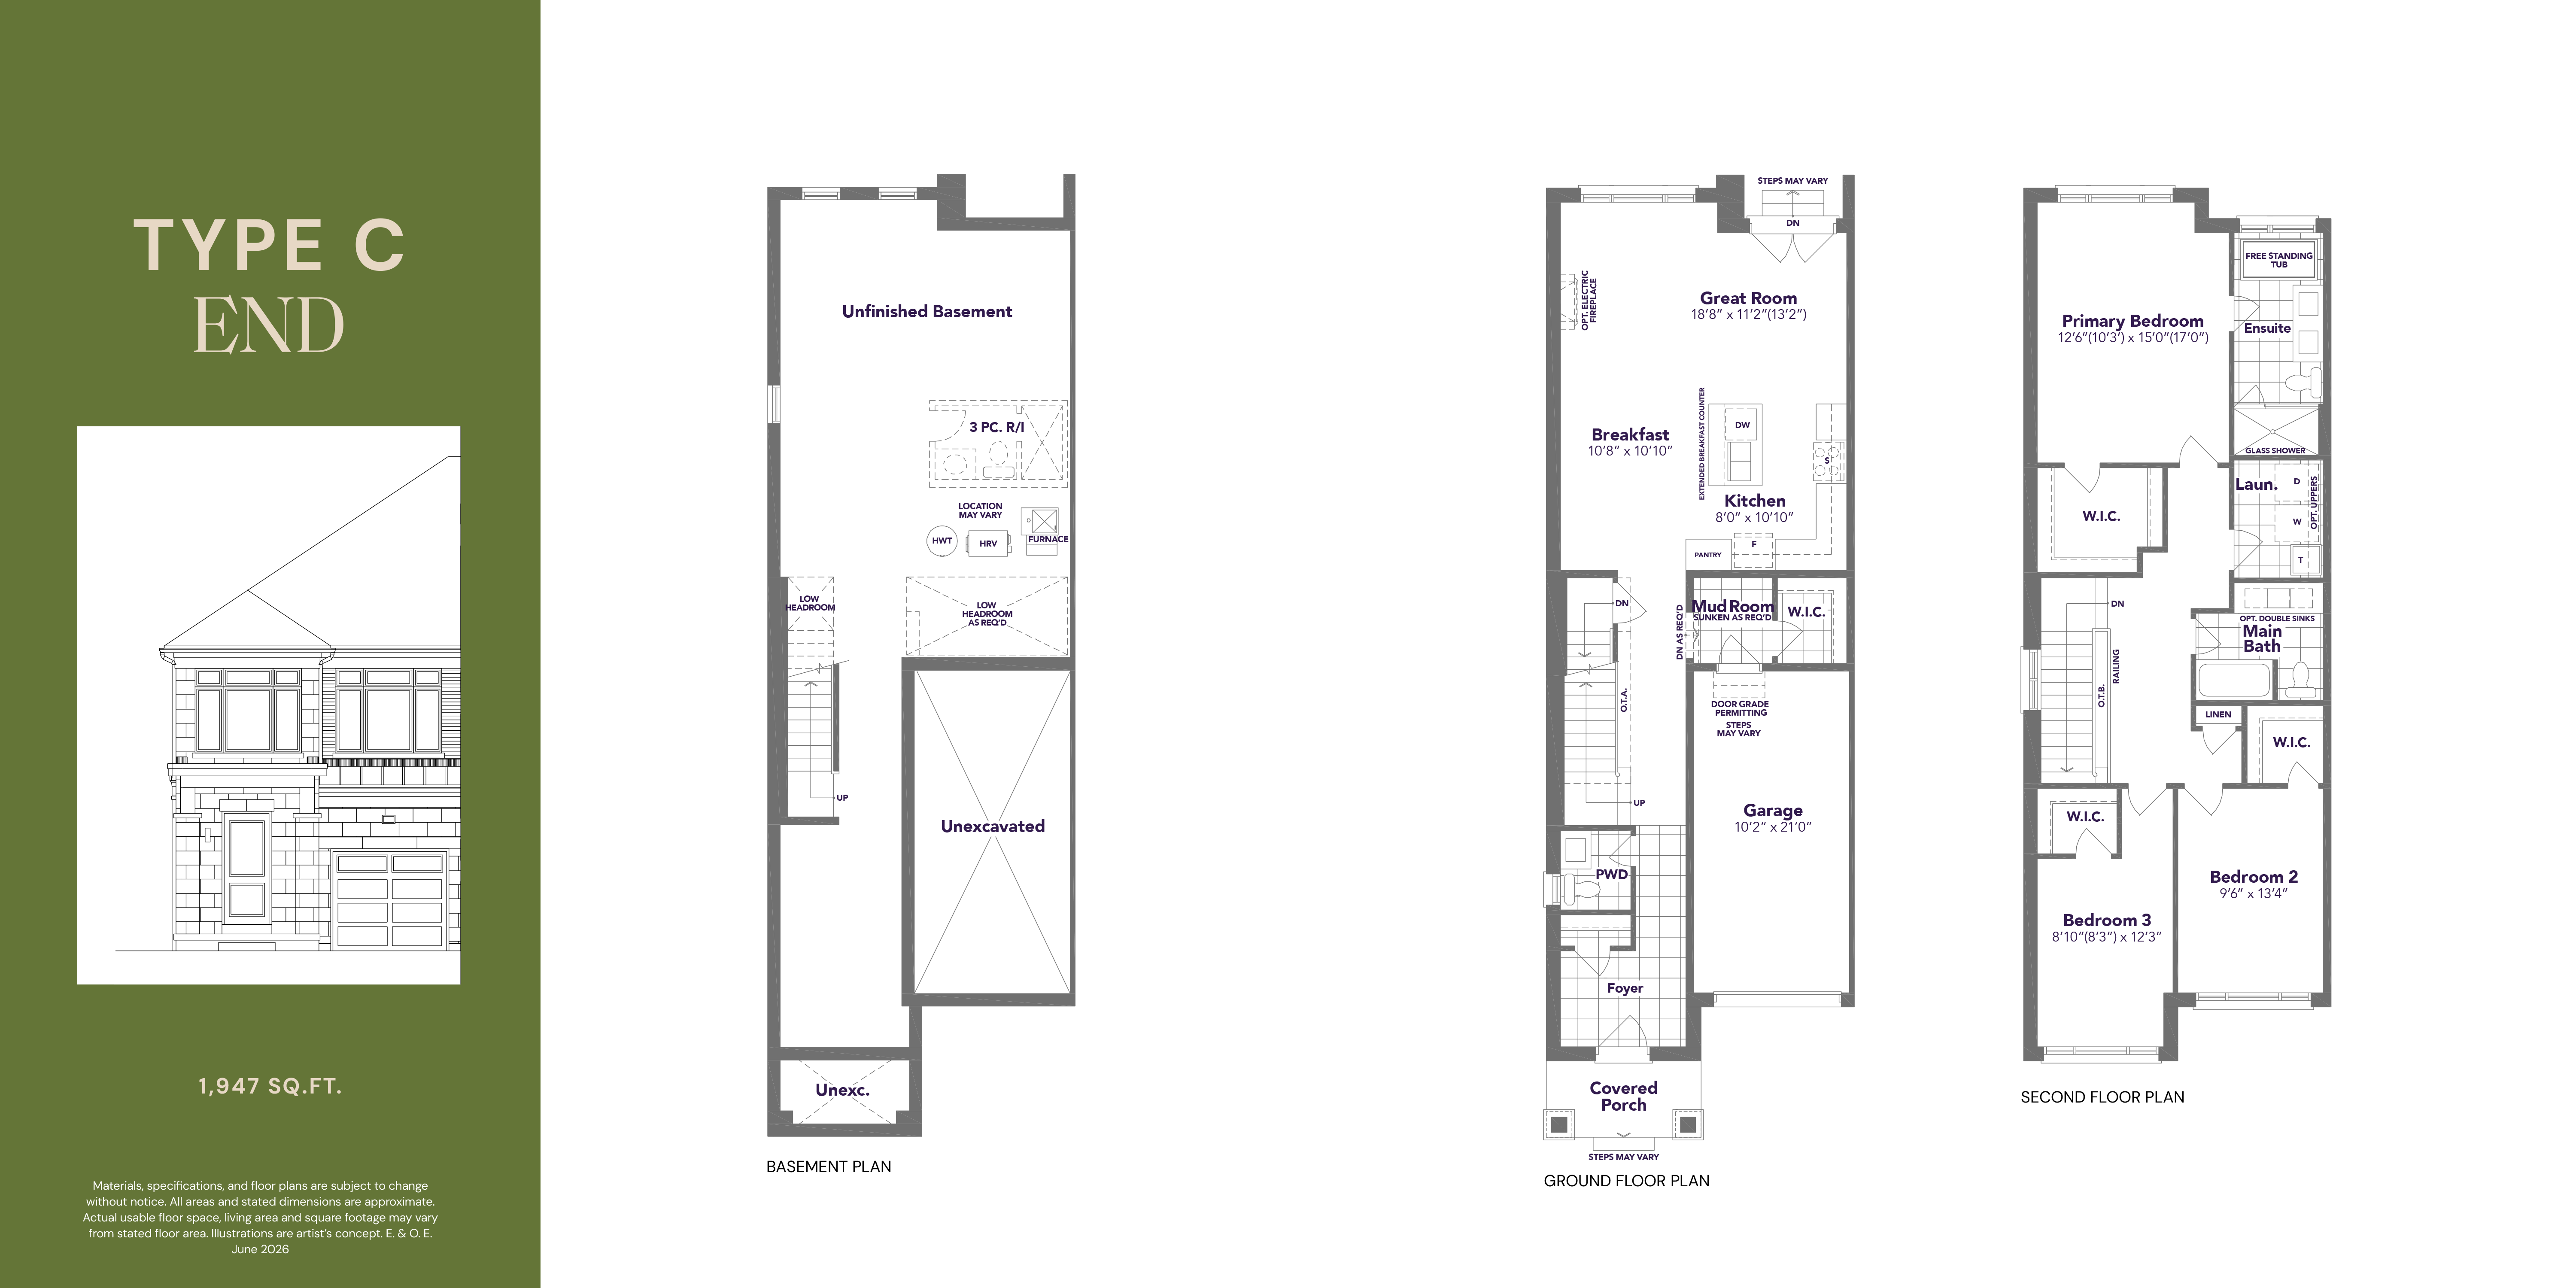
| Type C End | 1,947 | 3 | 2.5 | Traditional | $839,990* |
| Type C Corner | 1,968 | 3 | 2.5 | Traditional | $839,990* |
| Type A End | 1,979 | 3 | 2.5 | Traditional | $839,990* |
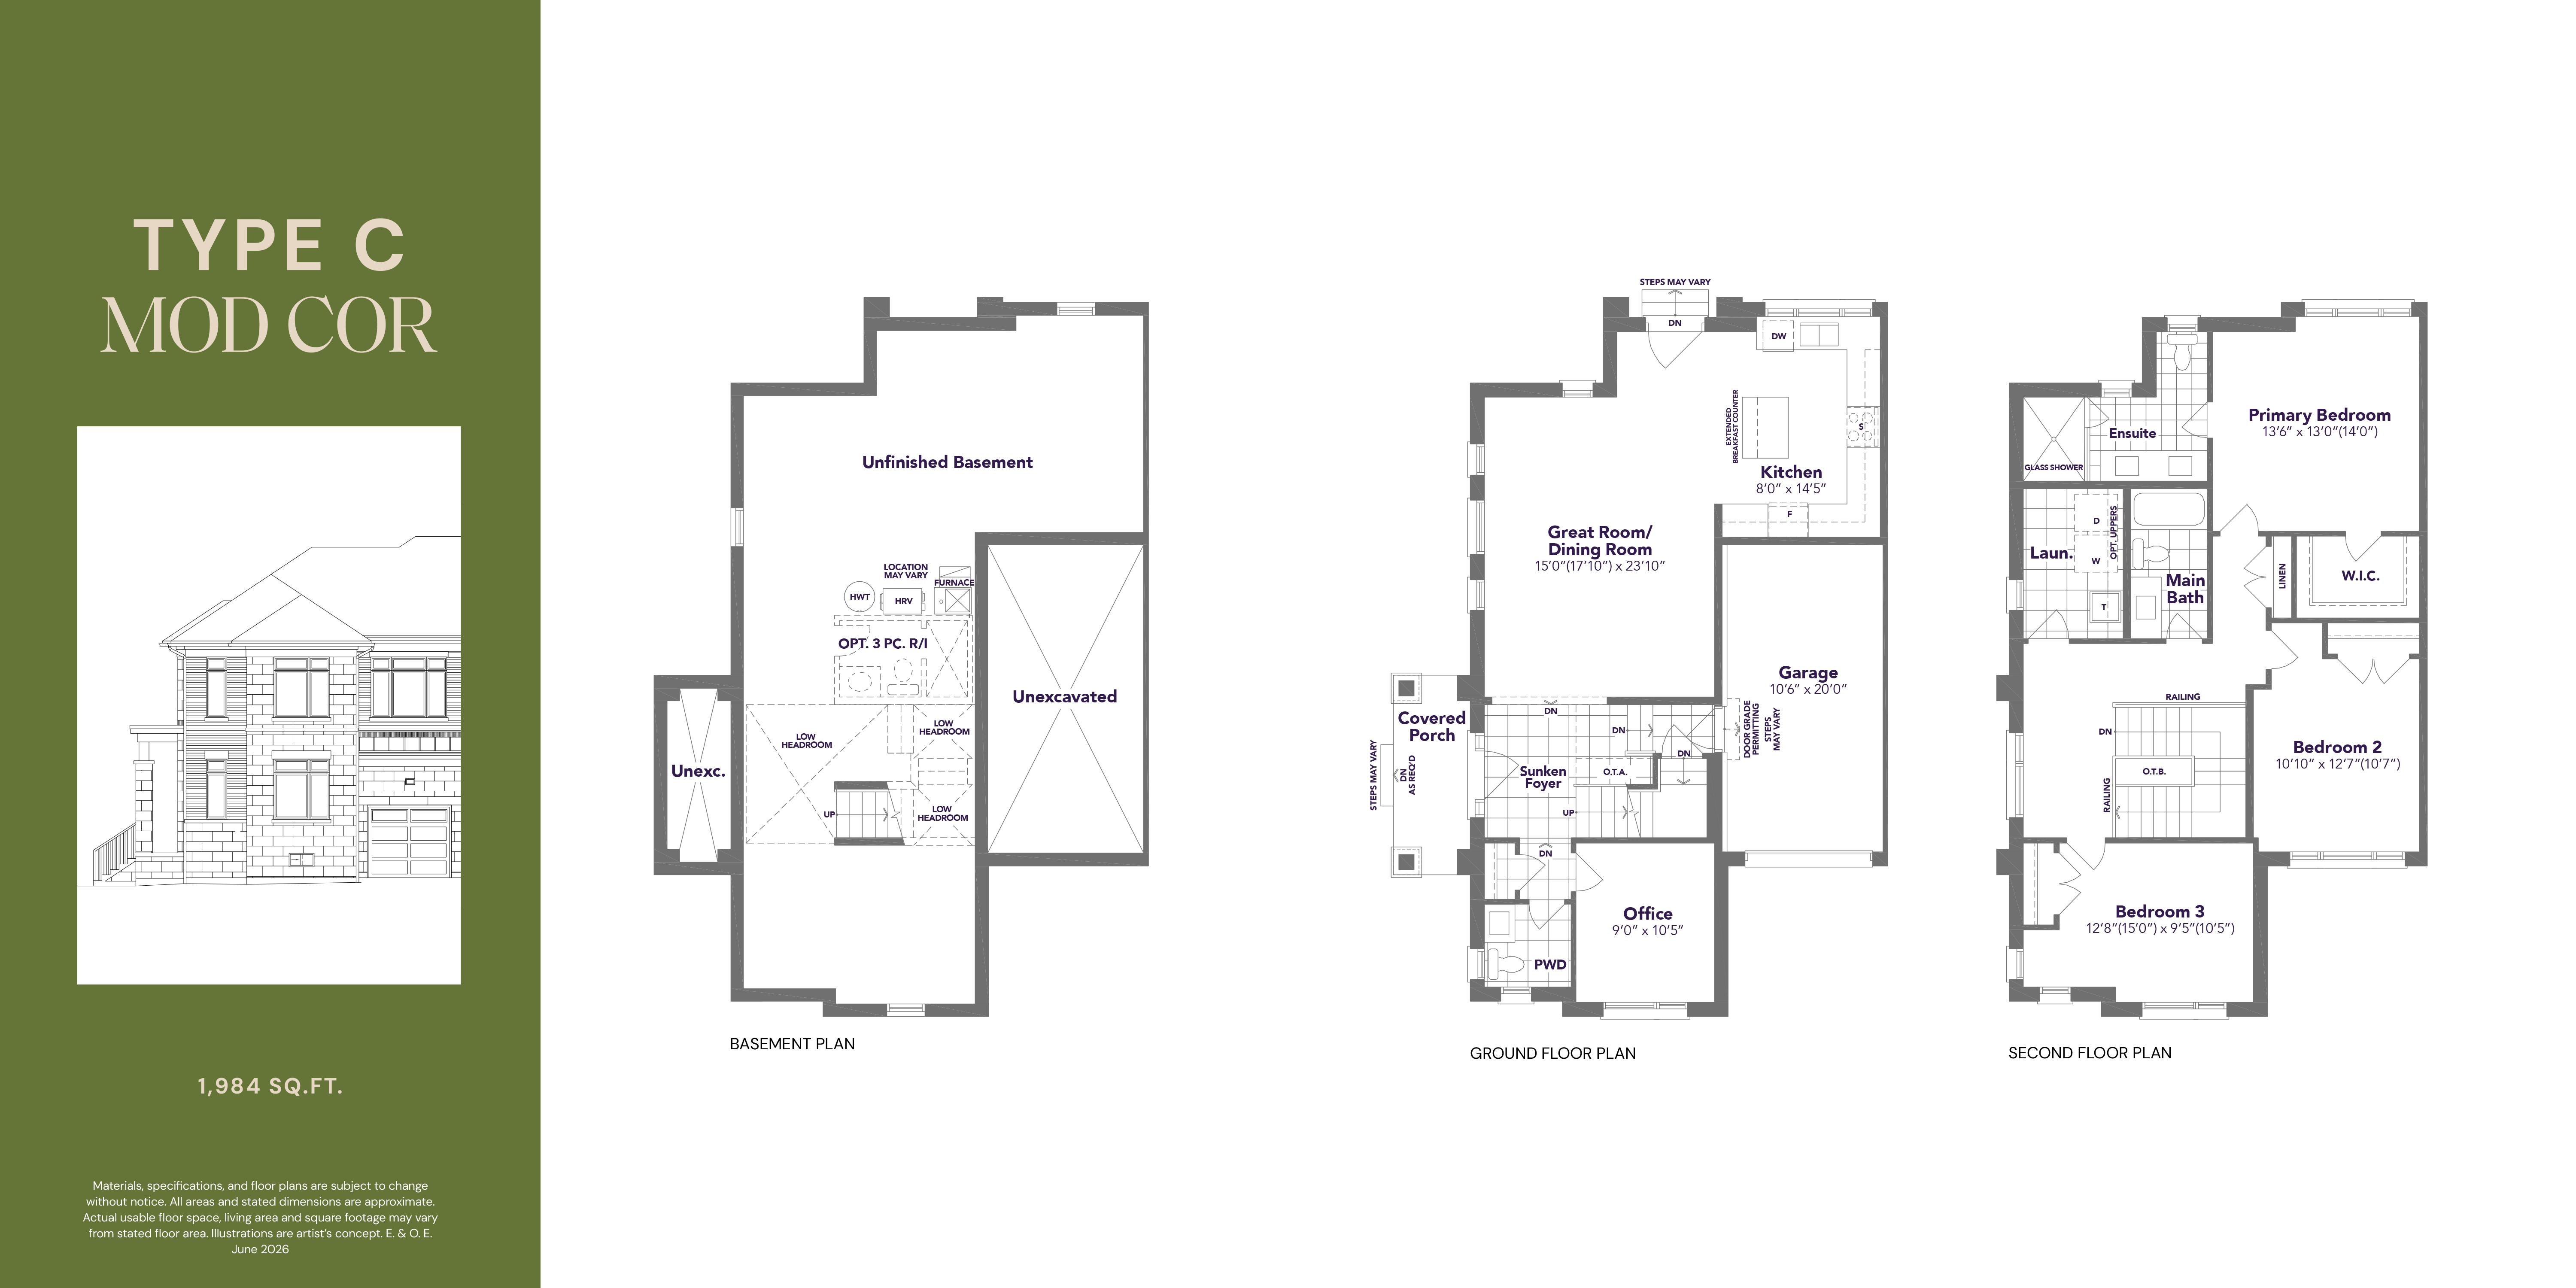
| Type C Mod Cor | 1,984 | 3 | 2.5 | Traditional | $839,990* |
| Type A Corner | 2,000 | 3 | 2.5 | Traditional | $839,990* |
| Type E Int | 2,066 | 3 | 2.5 | Rear lane | $949,990* |
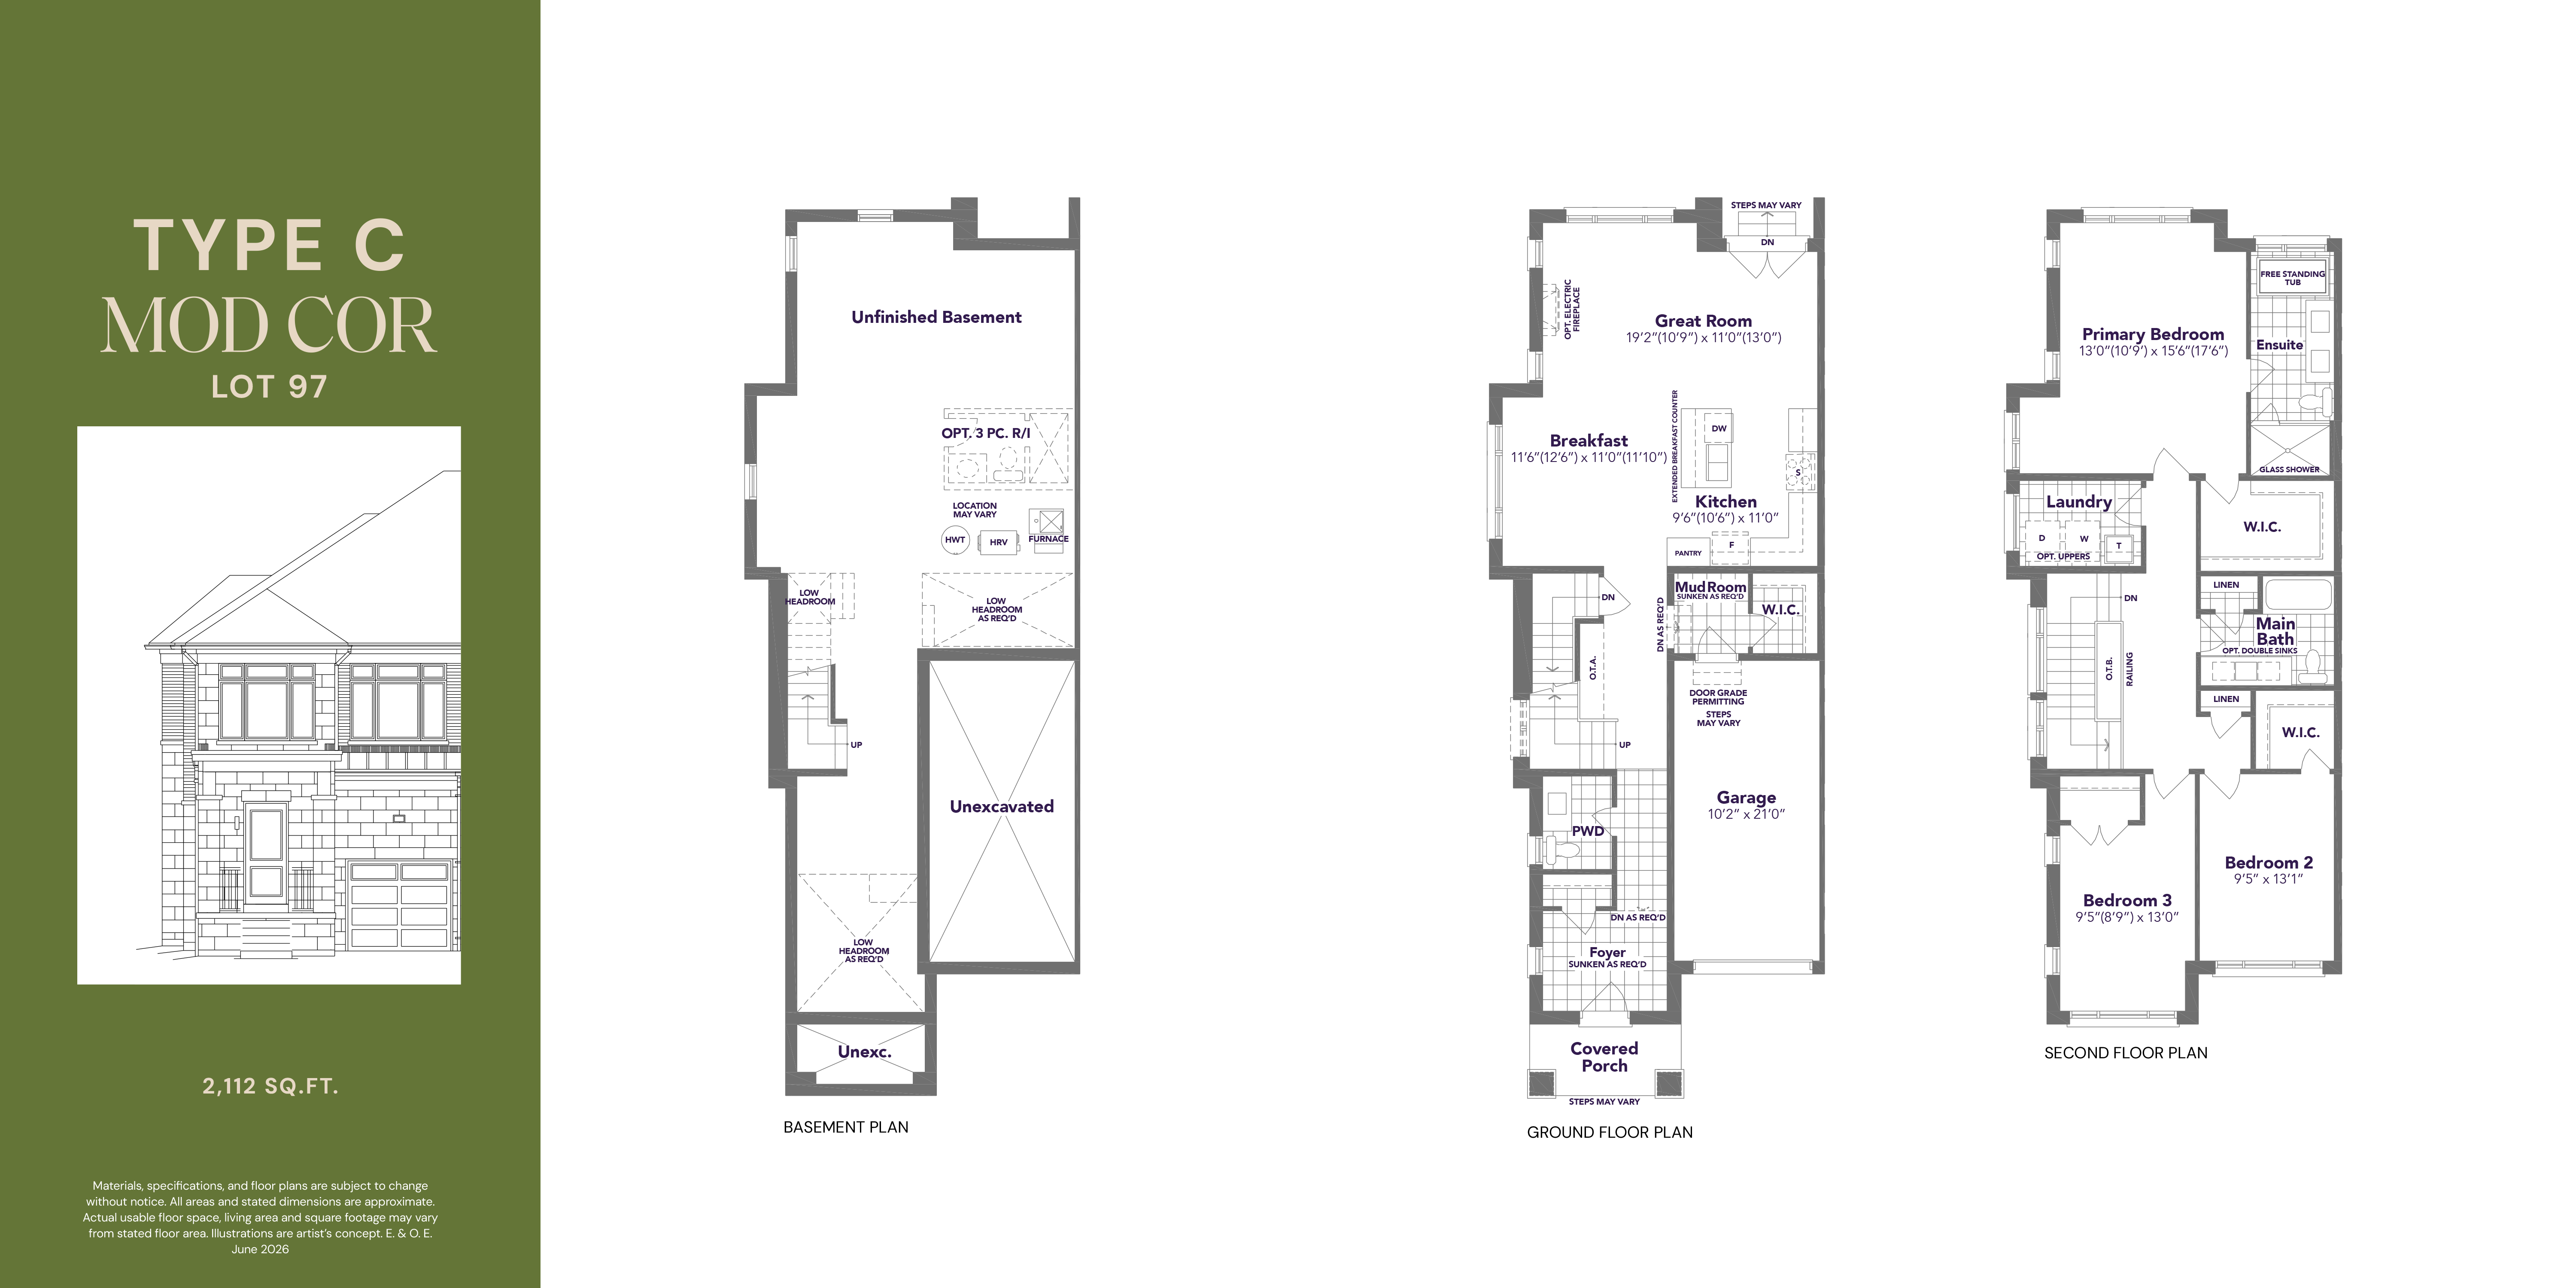
| Type C Mod Cor Lot 97 | 2,112 | 3 | 2.5 | Traditional | $839,990* |
| Type E End | 2,116 | 4 | 2.5 | Rear lane | $949,990* |
| Type E Flankage | 2,124 | 3 | 2.5 | Rear lane | $949,990* |
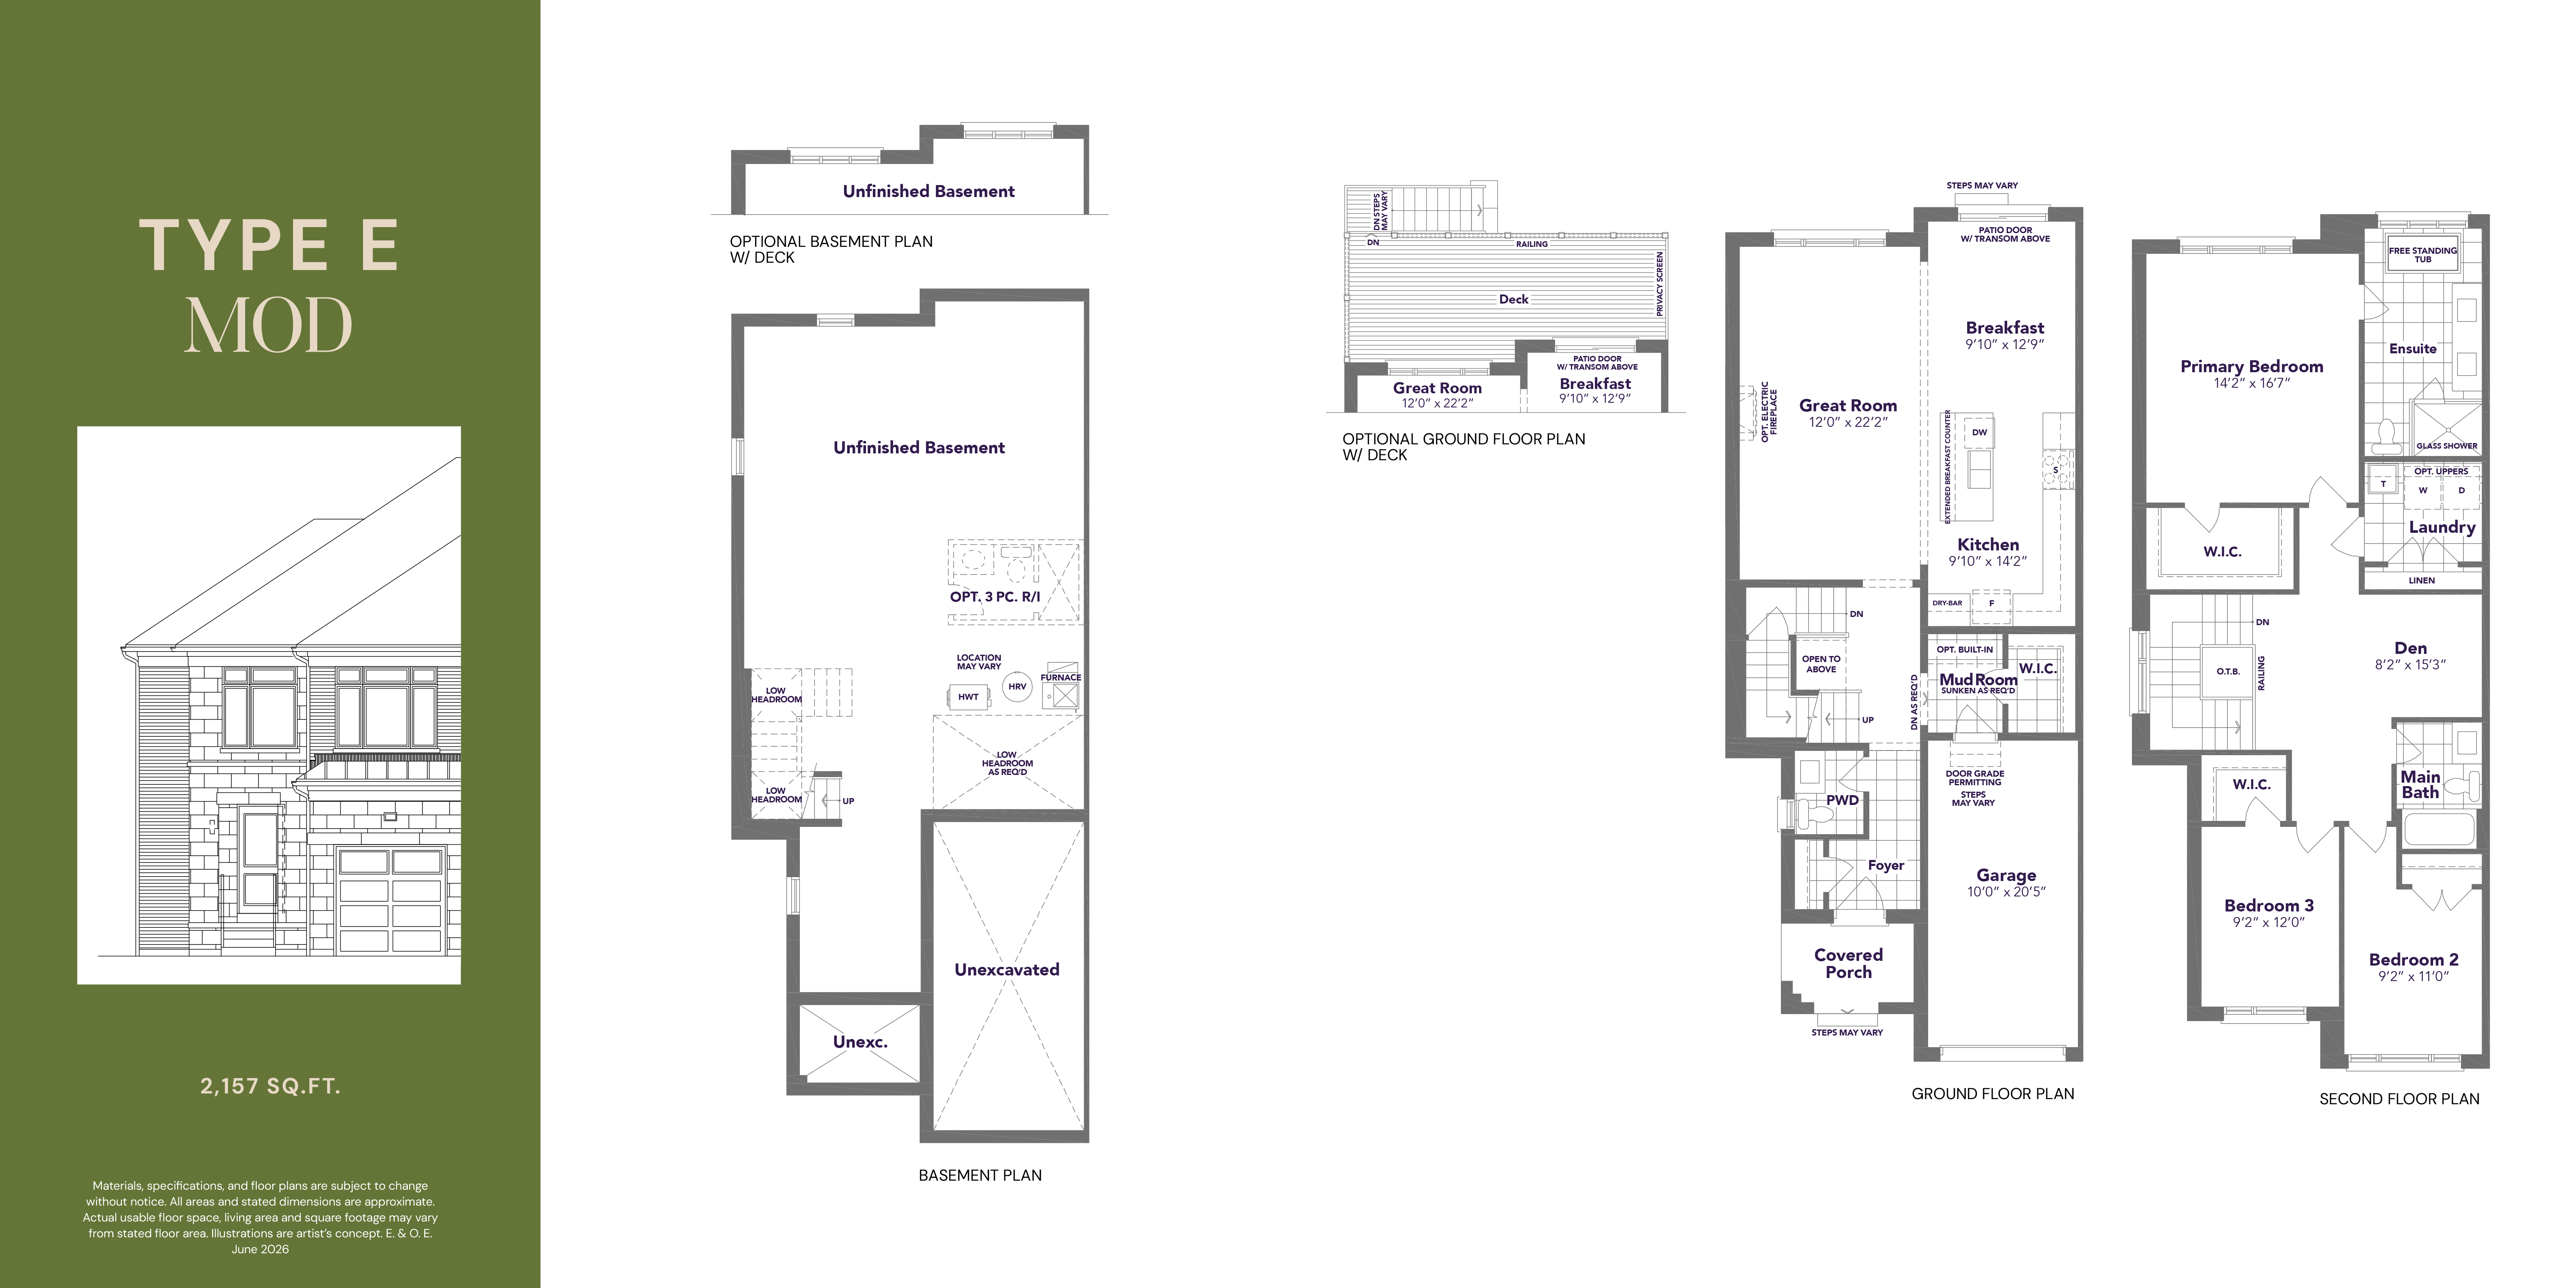
| Type E Mod | 2,157 | 3 | 2.5 | Rear lane | $949,990* |
| Type E Mod Upg. | 2,165 | 3 | 2.5 | Rear lane | $949,990* |
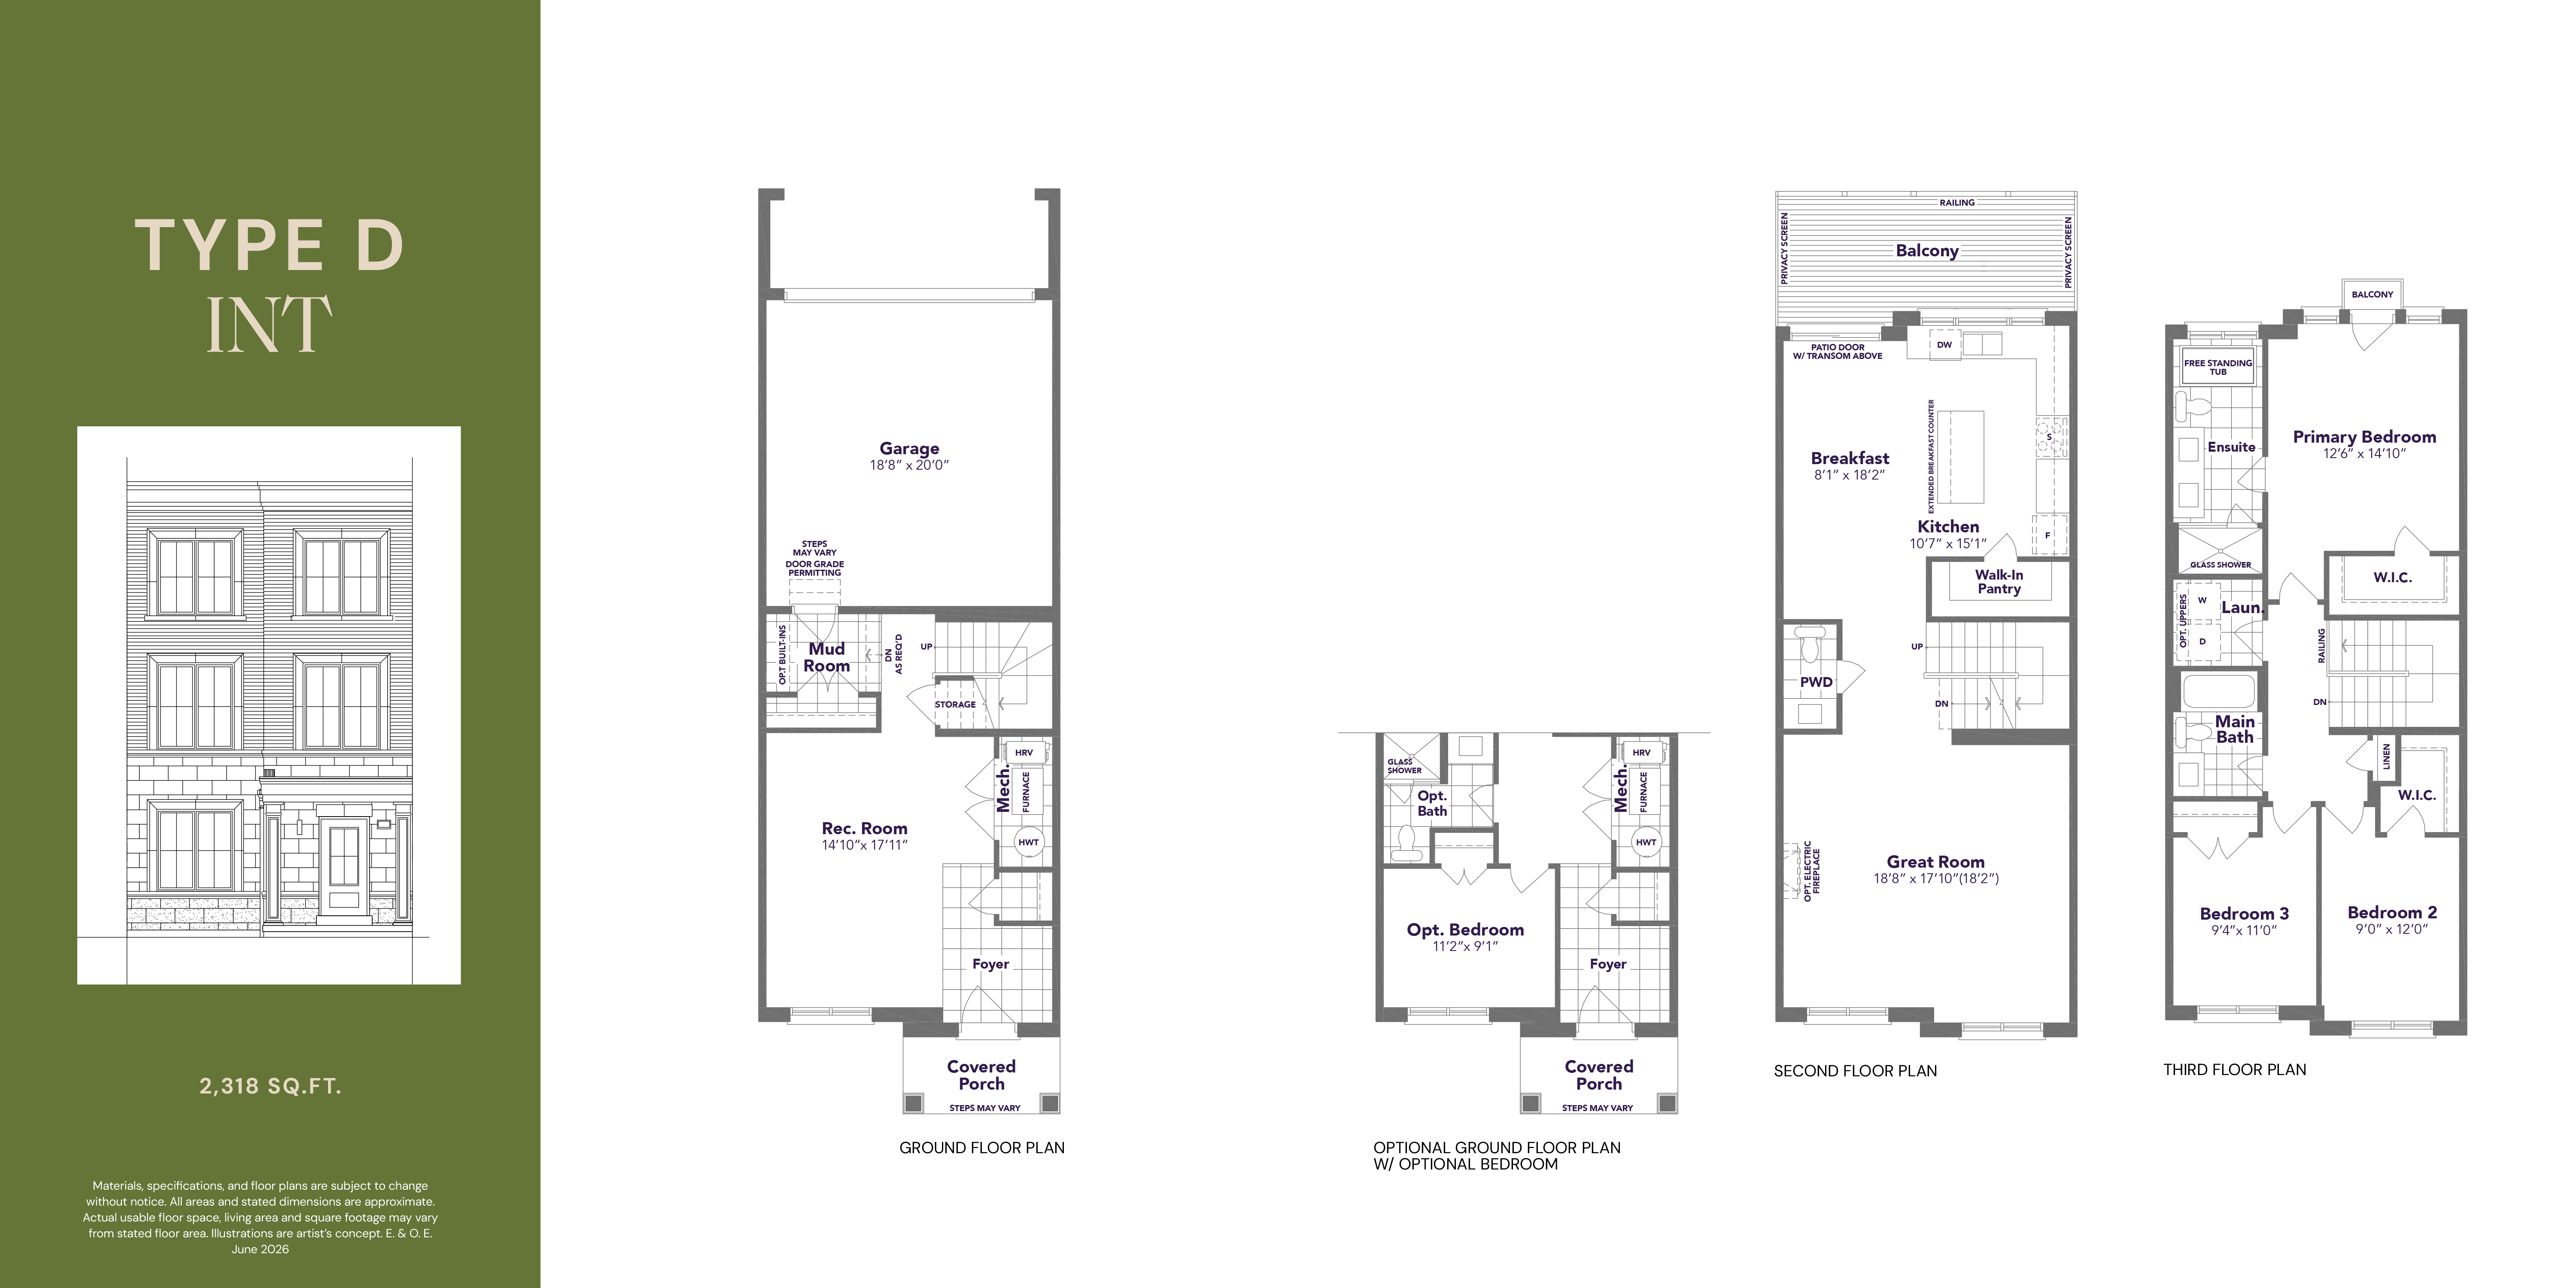
| Type D Int | 2,318 | 3 | 2.5 | Rear lane | $949,990* |
| Type B Mod | 2,355 | 3 | 2.5 | Traditional | $839,990* |
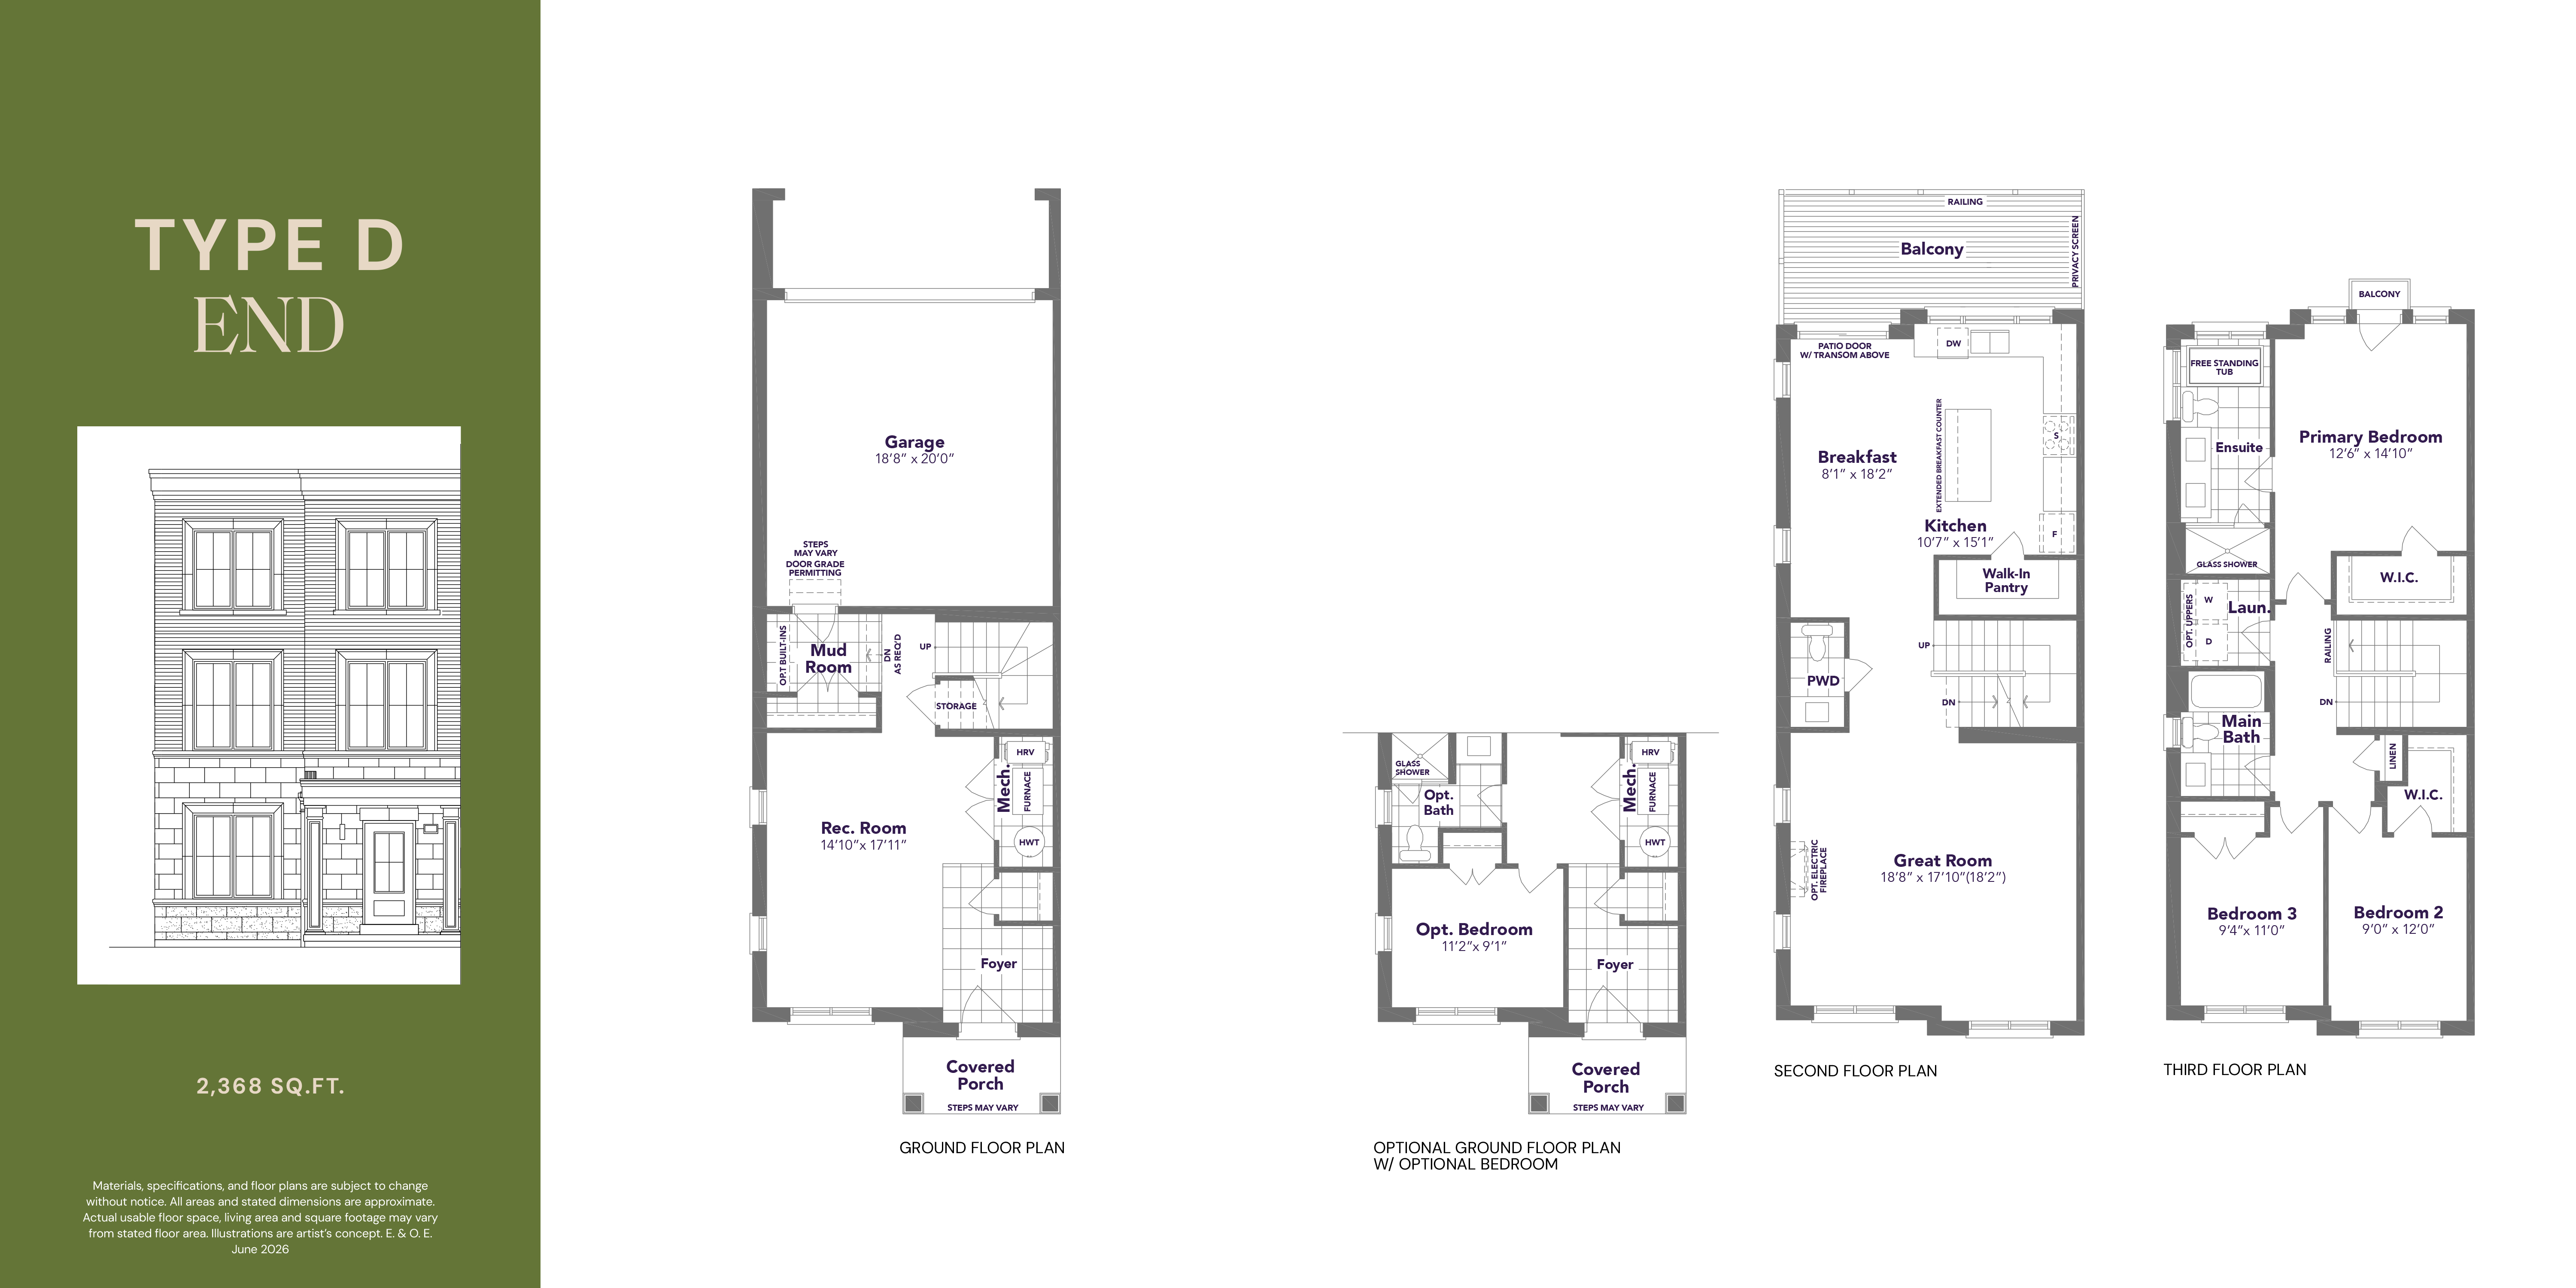
| Type D End | 2,368 | 3 | 2.5 | Rear lane | $949,990* |
| Type A Mod | 2,620 | 4 | 2.5 | Traditional | $839,990* |
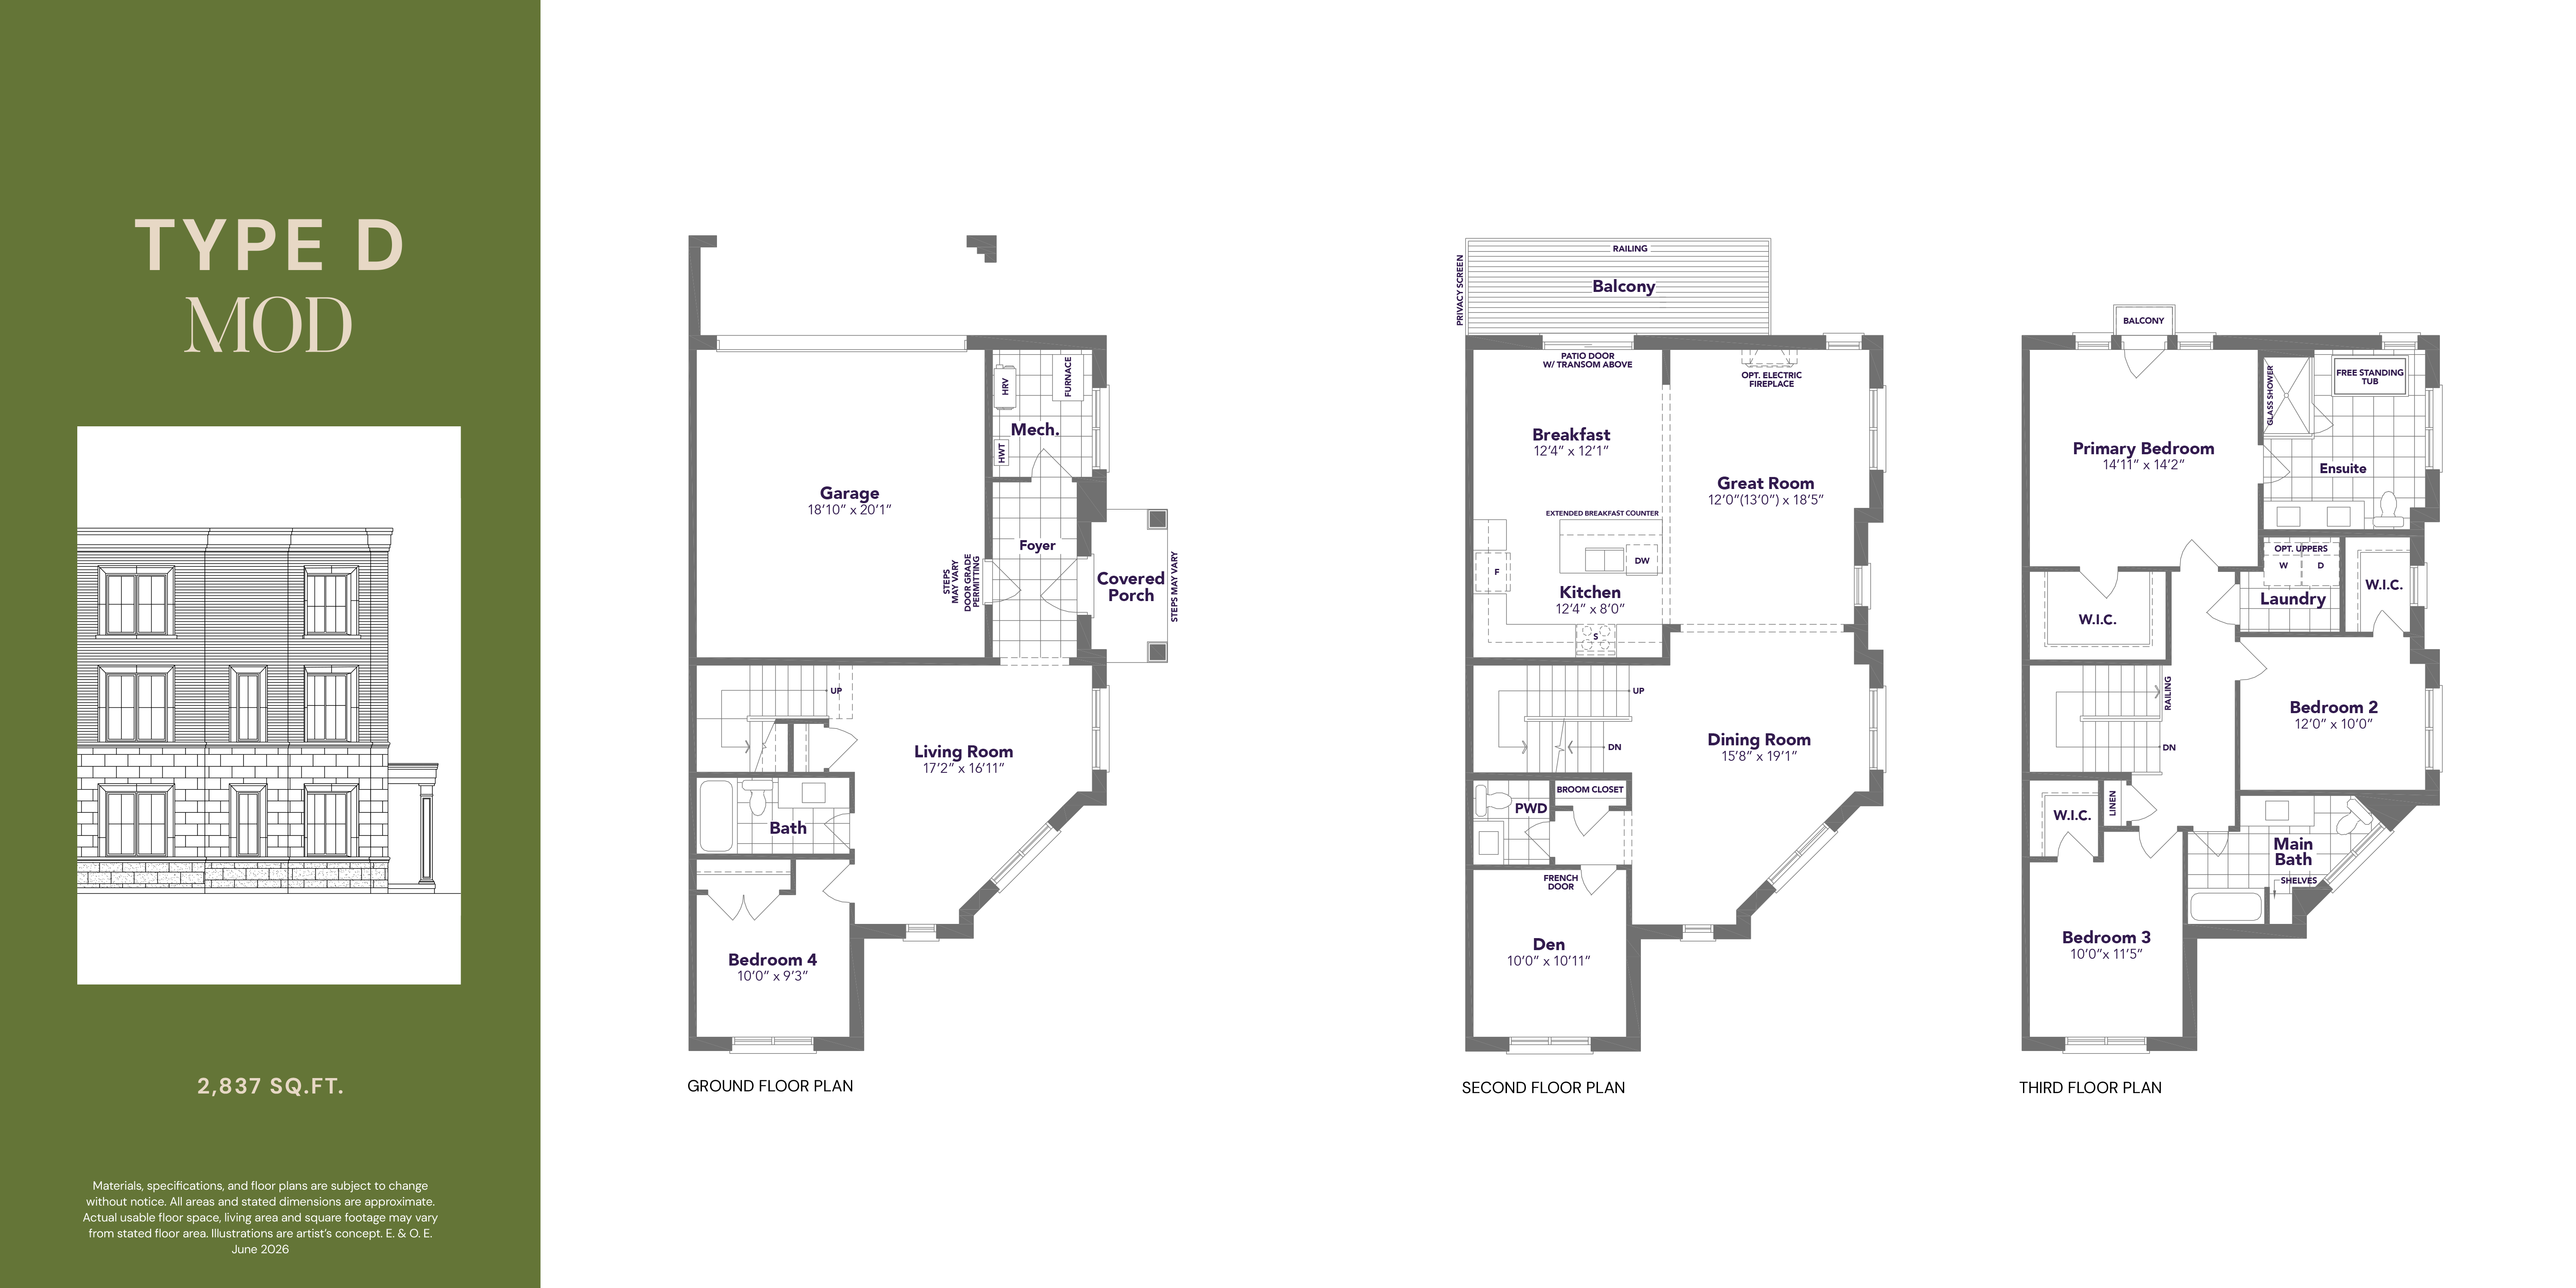
| Type D Mod | 2,837 | 3 | 2.5 | Rear lane | $949,990* |
*Published starting price for the format. Prices and availability subject to change without notice. E.&O.E.
All 21 floor plans
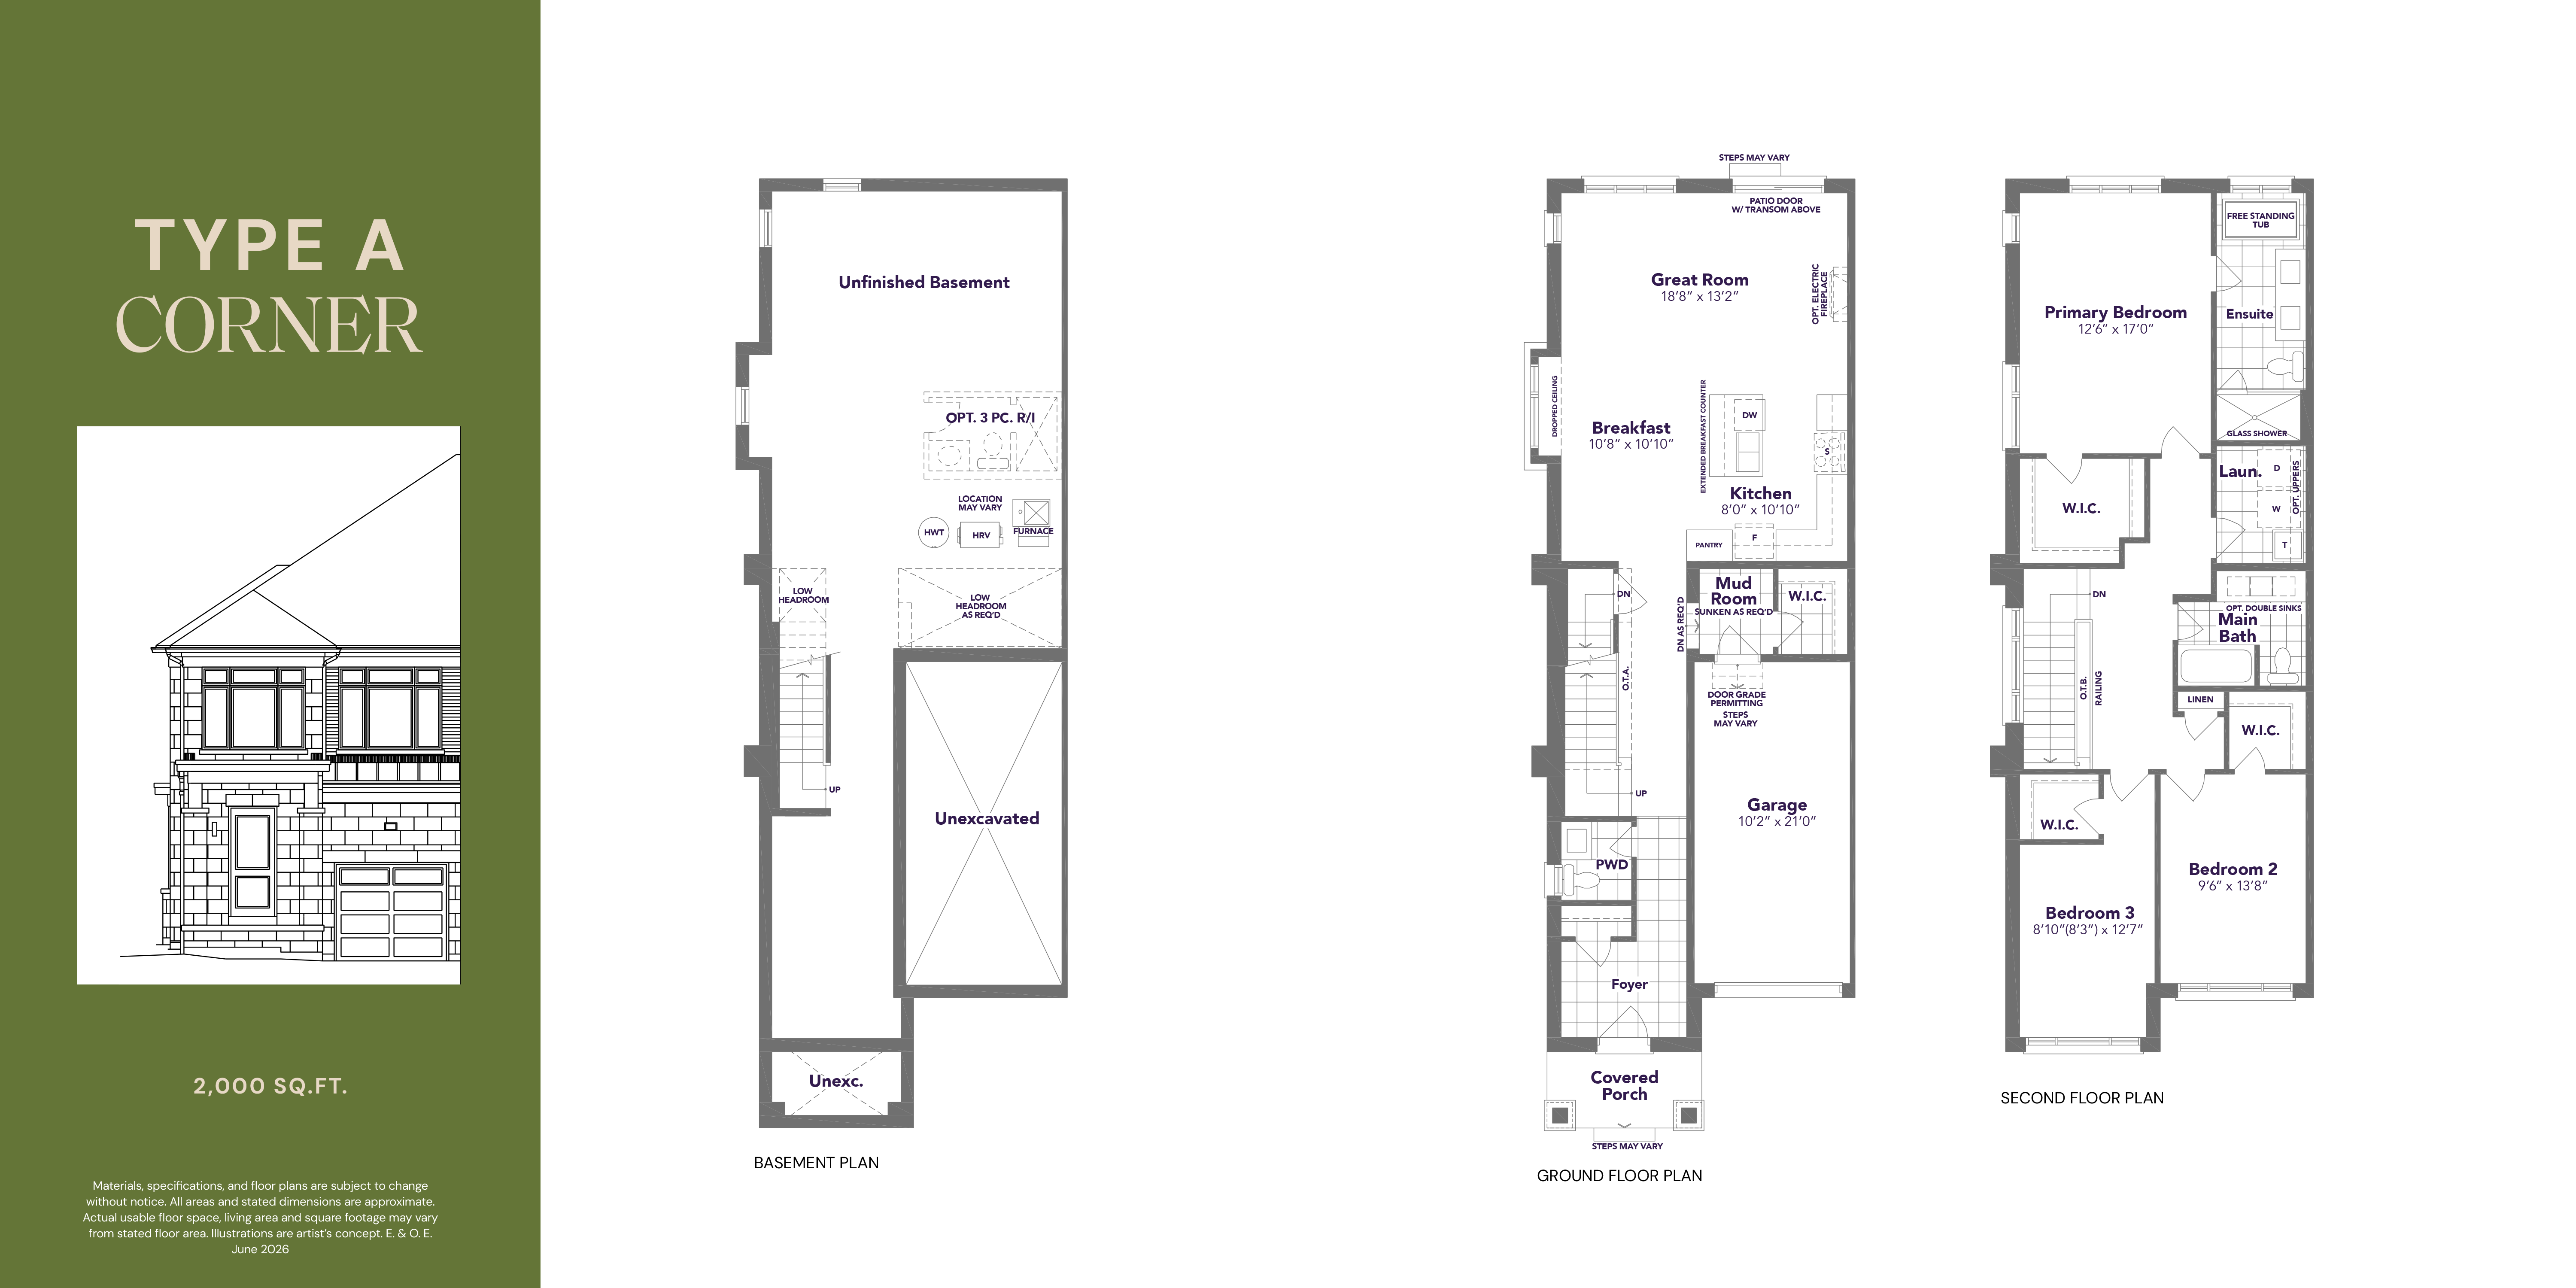 Traditional
Type A Corner
Traditional freehold townhome
- Beds
- 3
- Baths
- 2.5
- From
- $839,990*
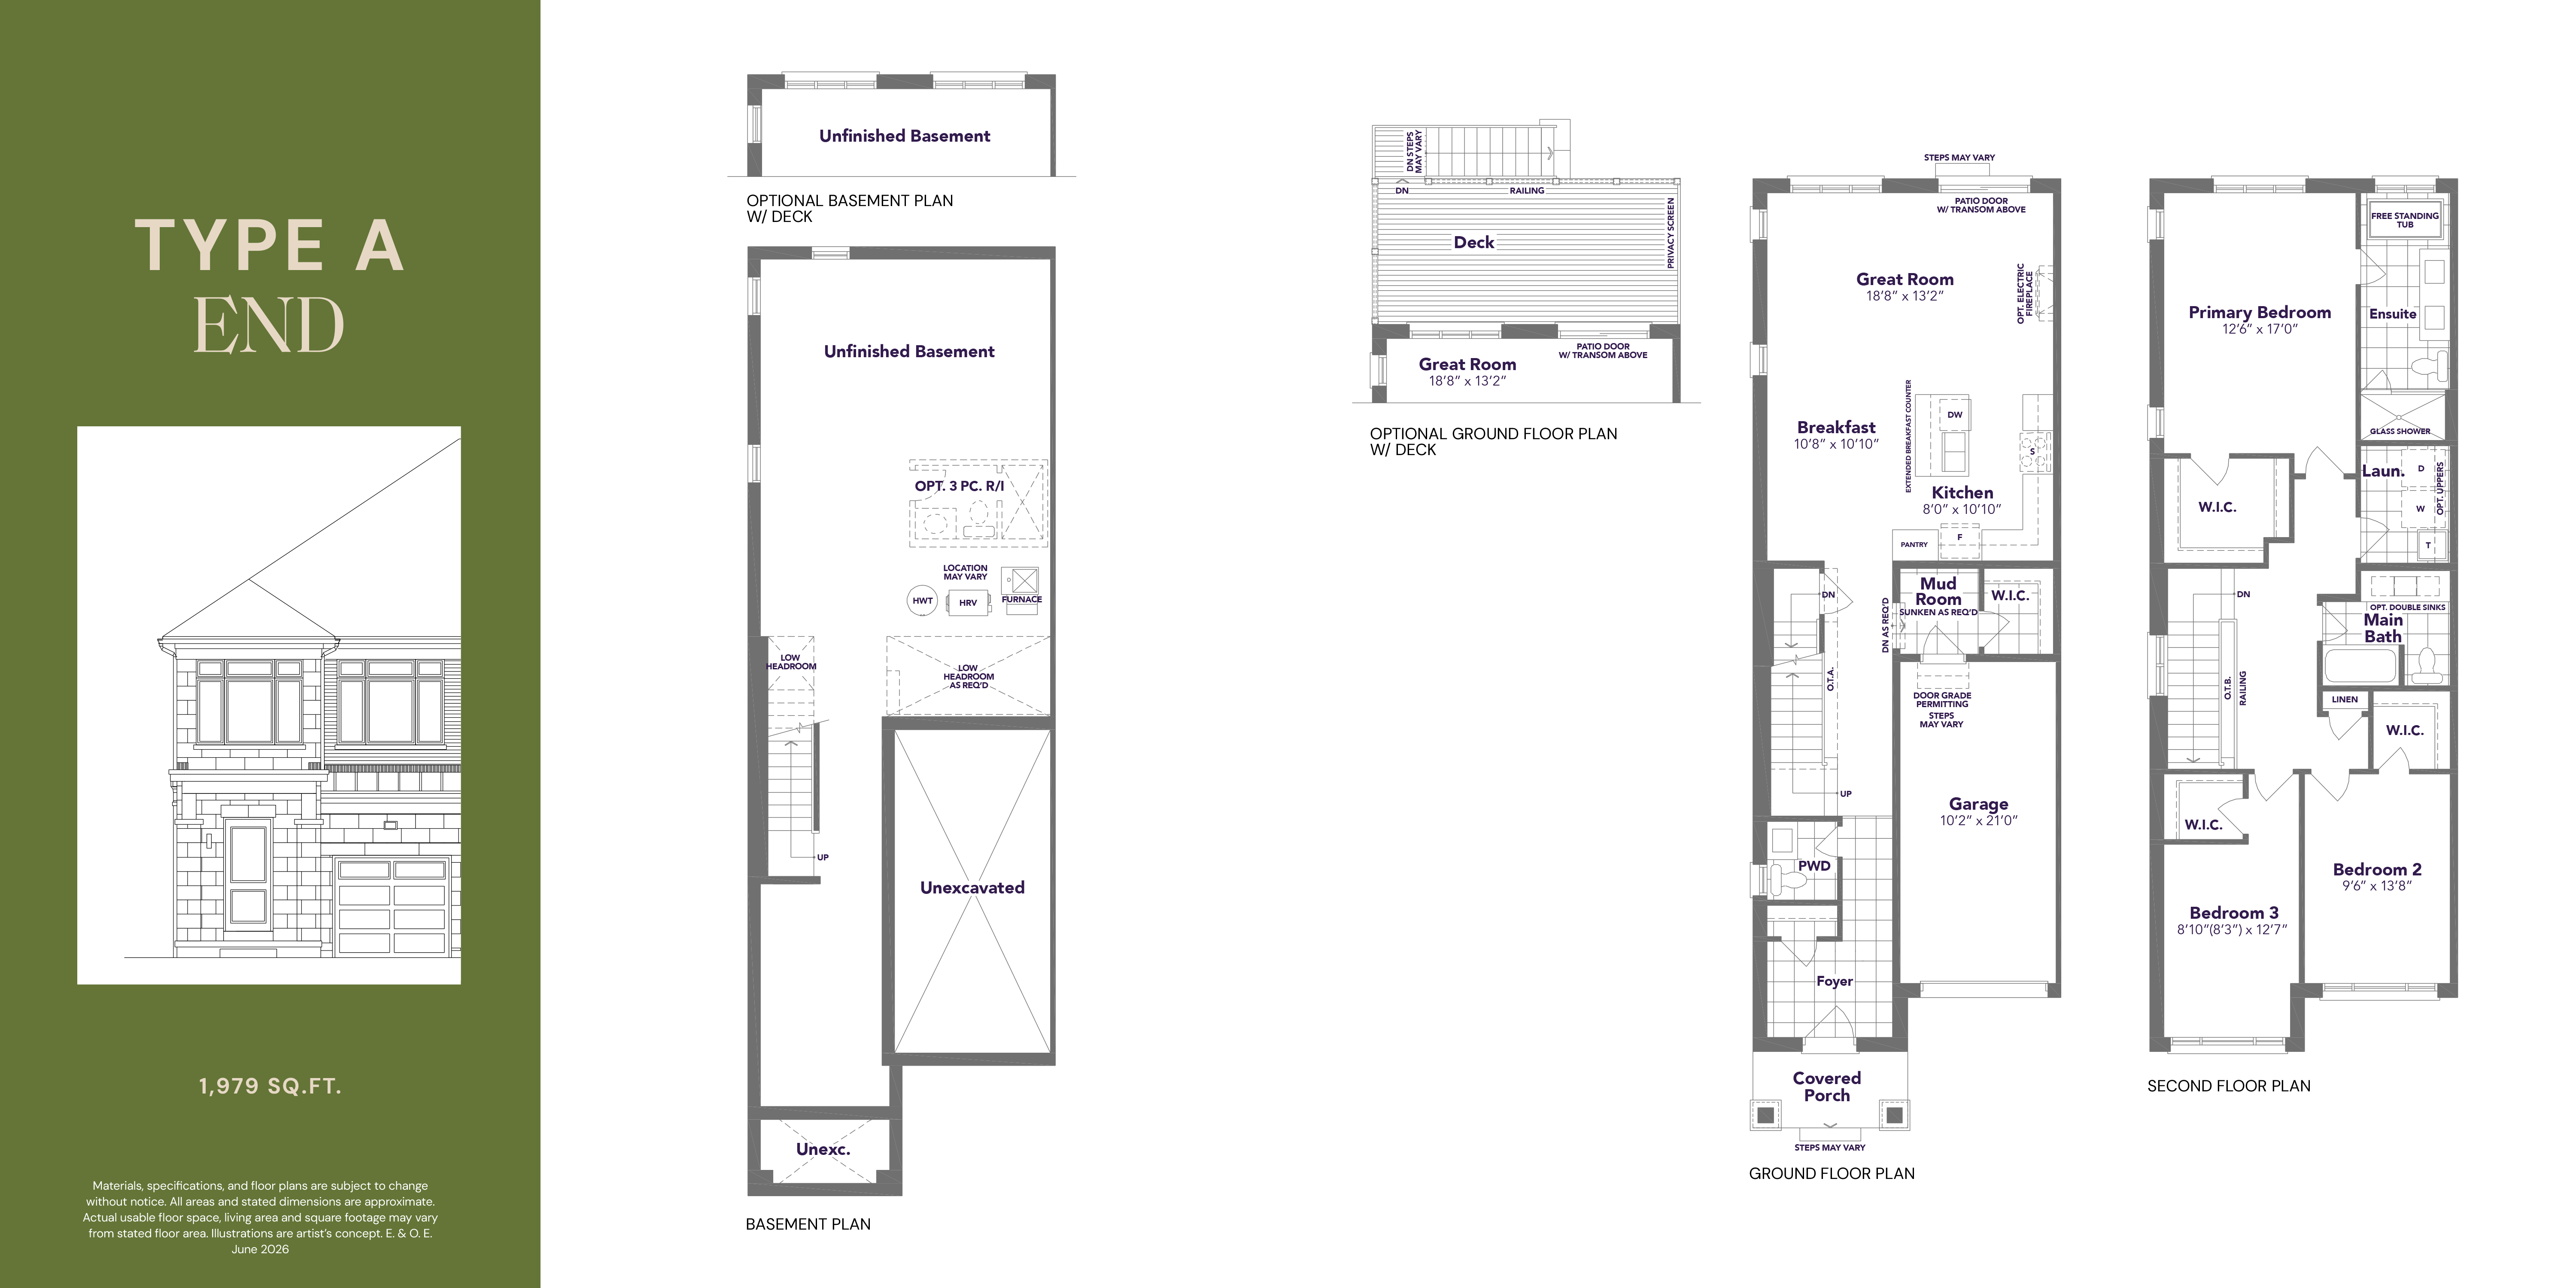 Traditional
Type A End
Traditional freehold townhome
- Beds
- 3
- Baths
- 2.5
- From
- $839,990*
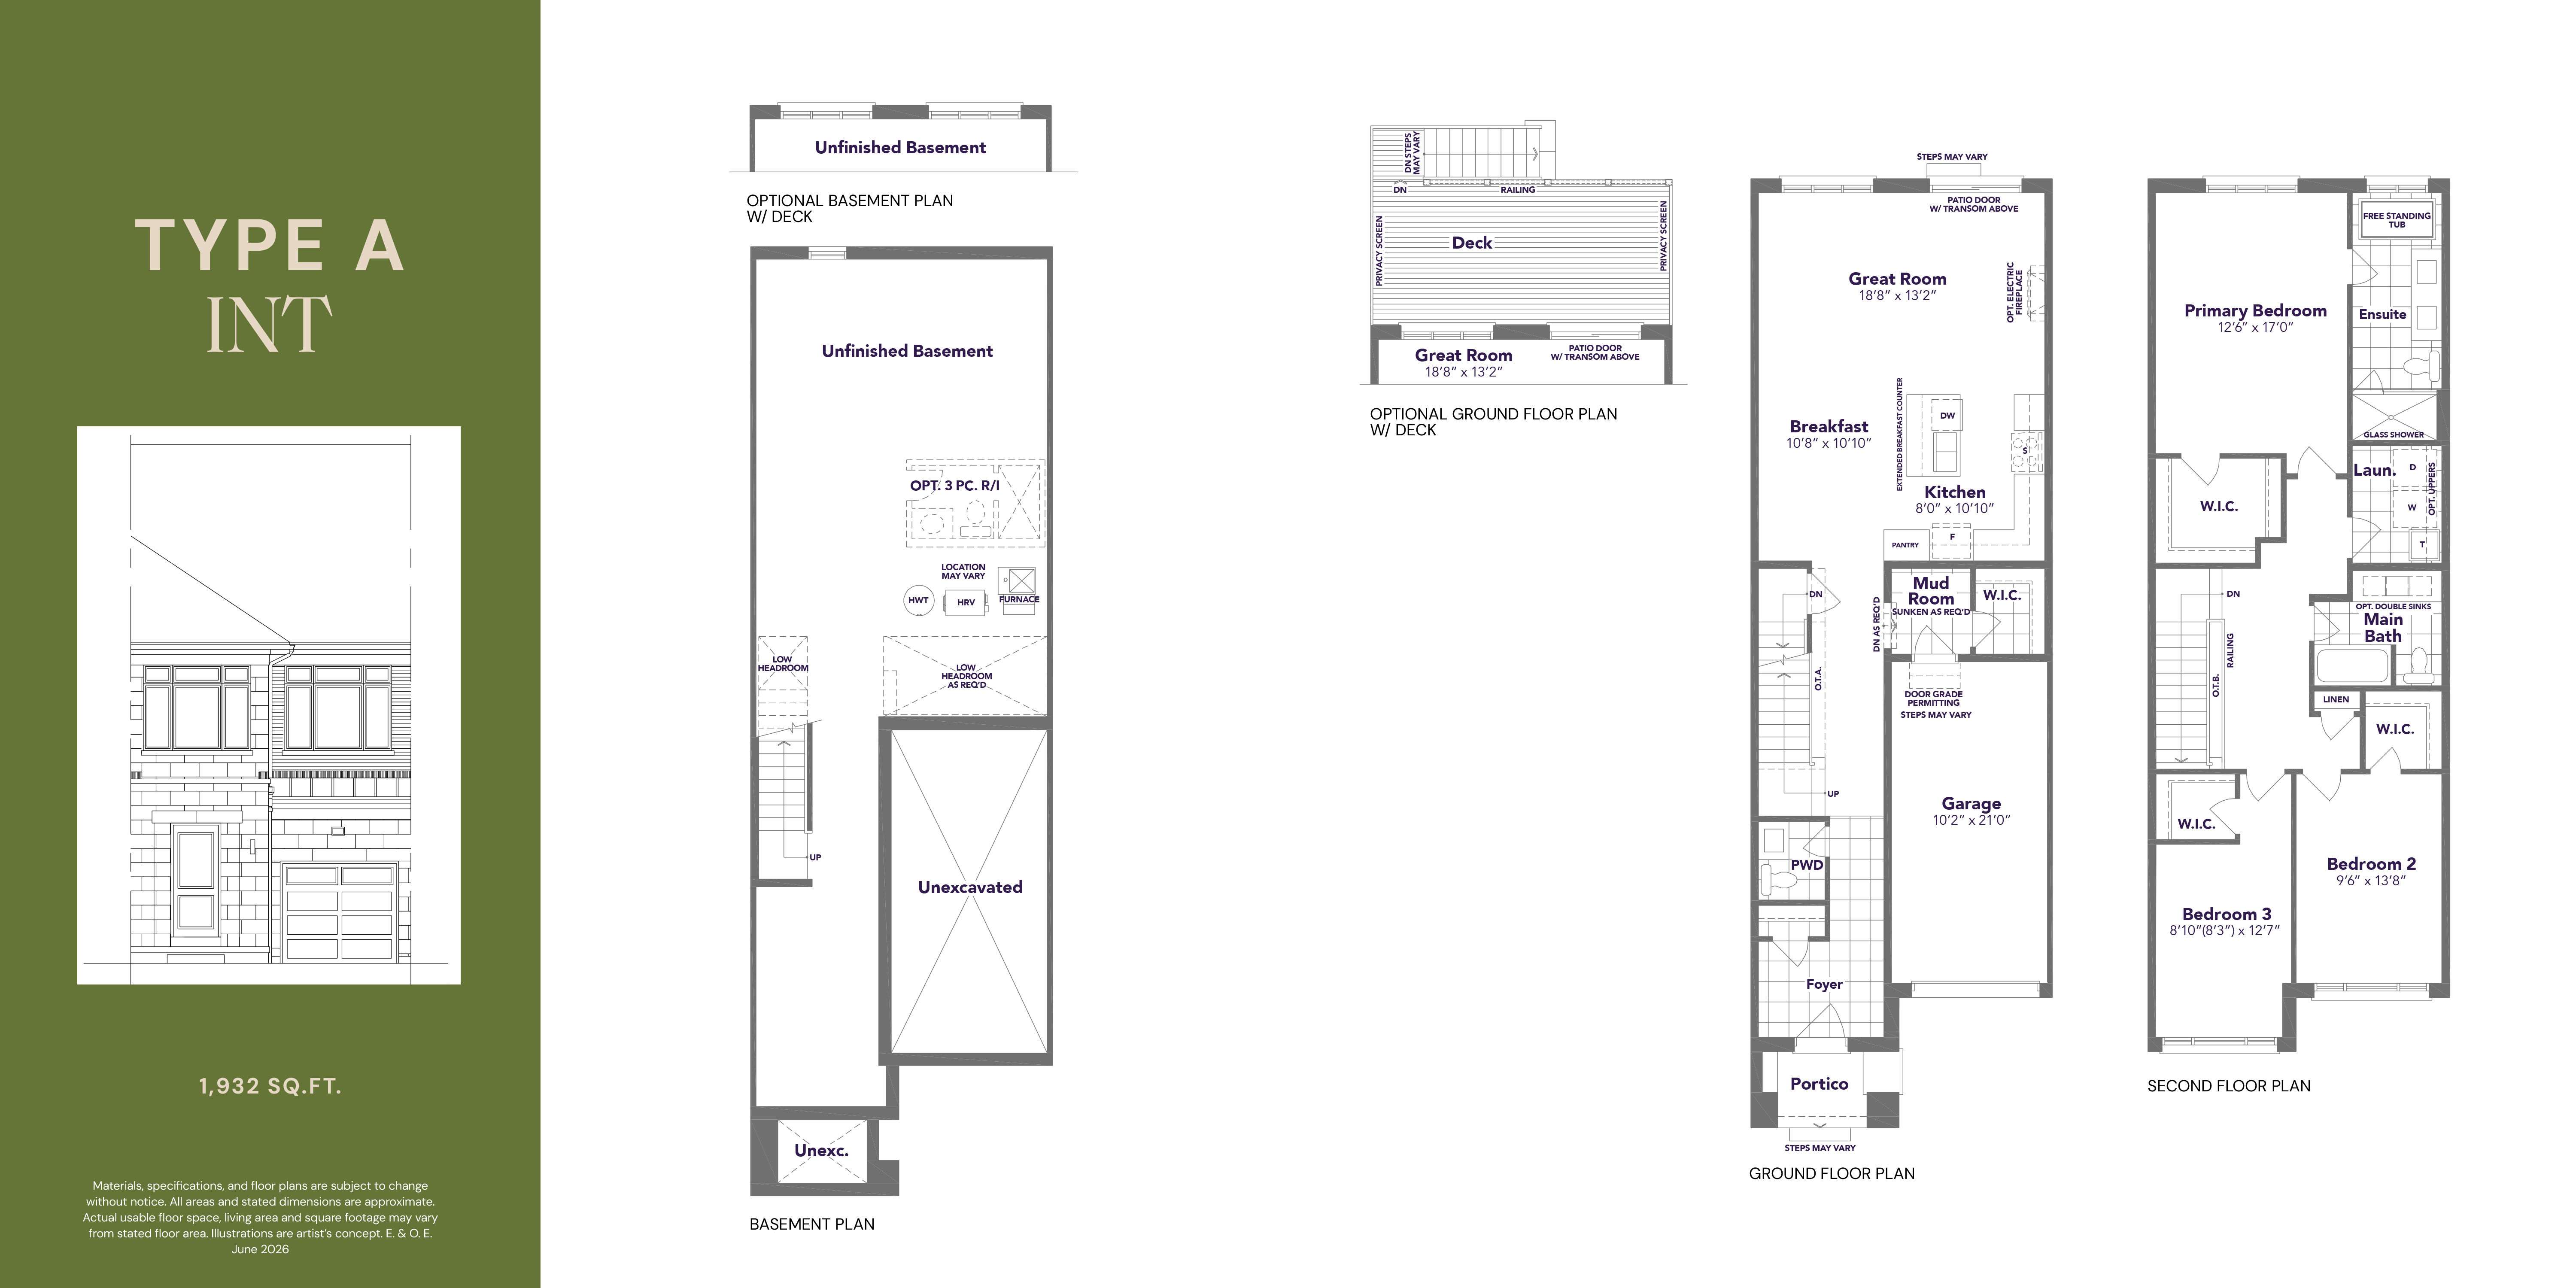 Traditional
Type A Int
Traditional freehold townhome
- Beds
- 3
- Baths
- 2.5
- From
- $839,990*
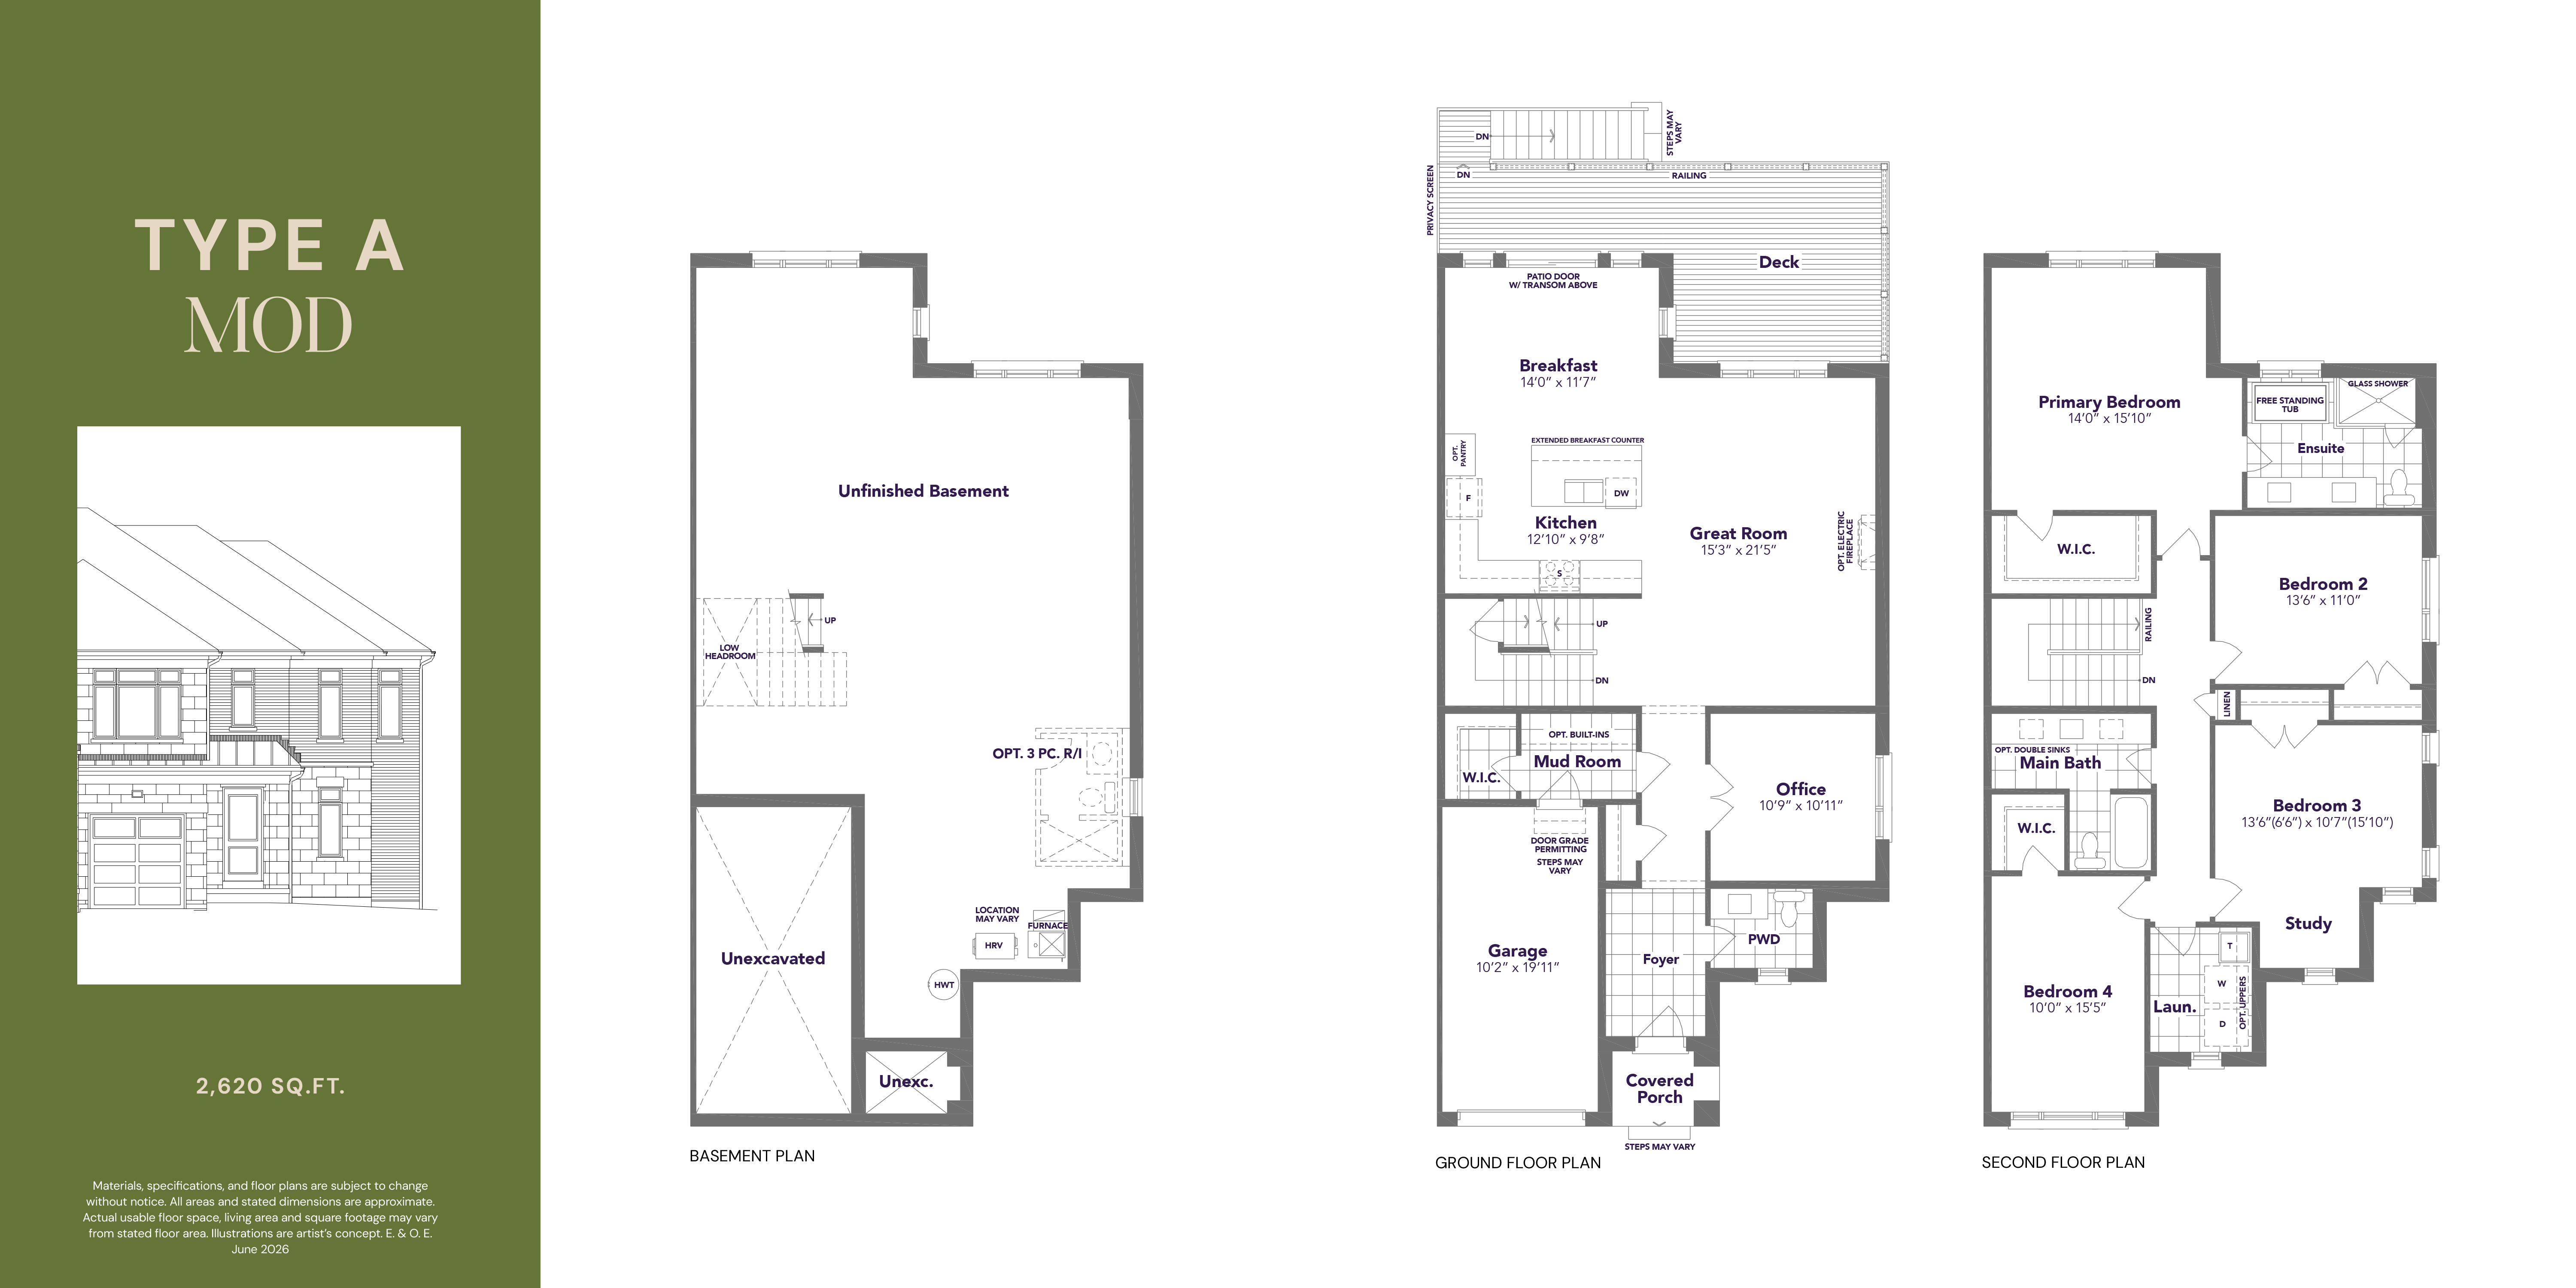 Traditional
Type A Mod
Traditional freehold townhome
- Beds
- 4
- Baths
- 2.5
- From
- $839,990*
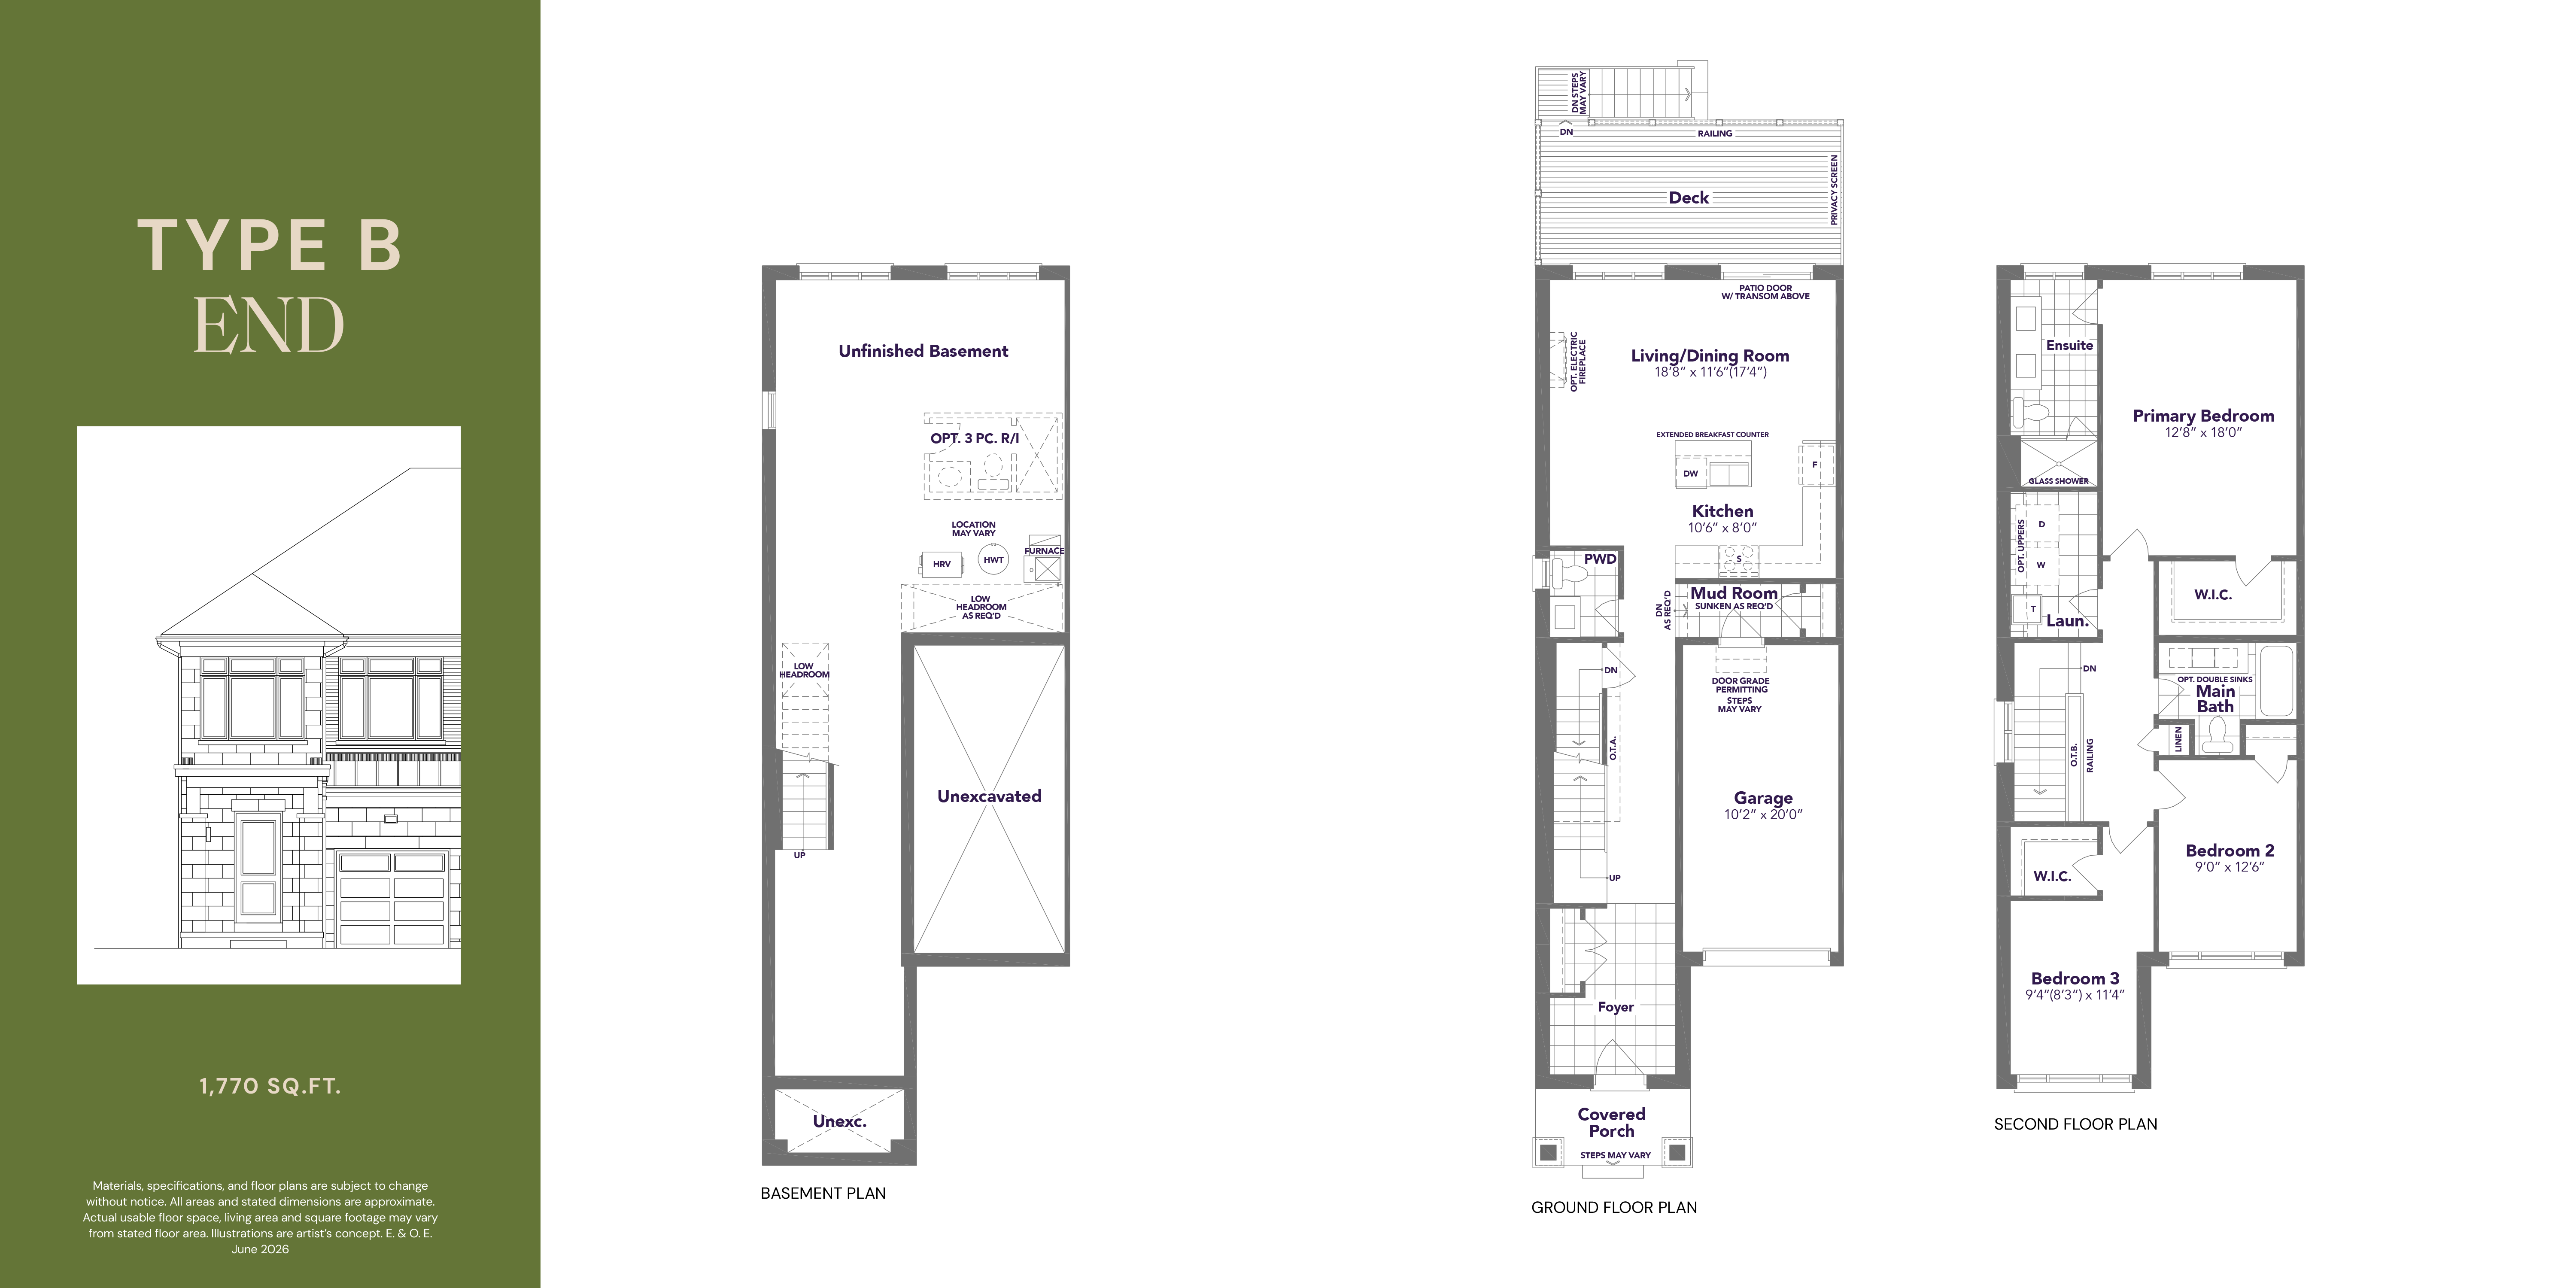 Traditional
Type B End
Traditional freehold townhome
- Beds
- 3
- Baths
- 2.5
- From
- $839,990*
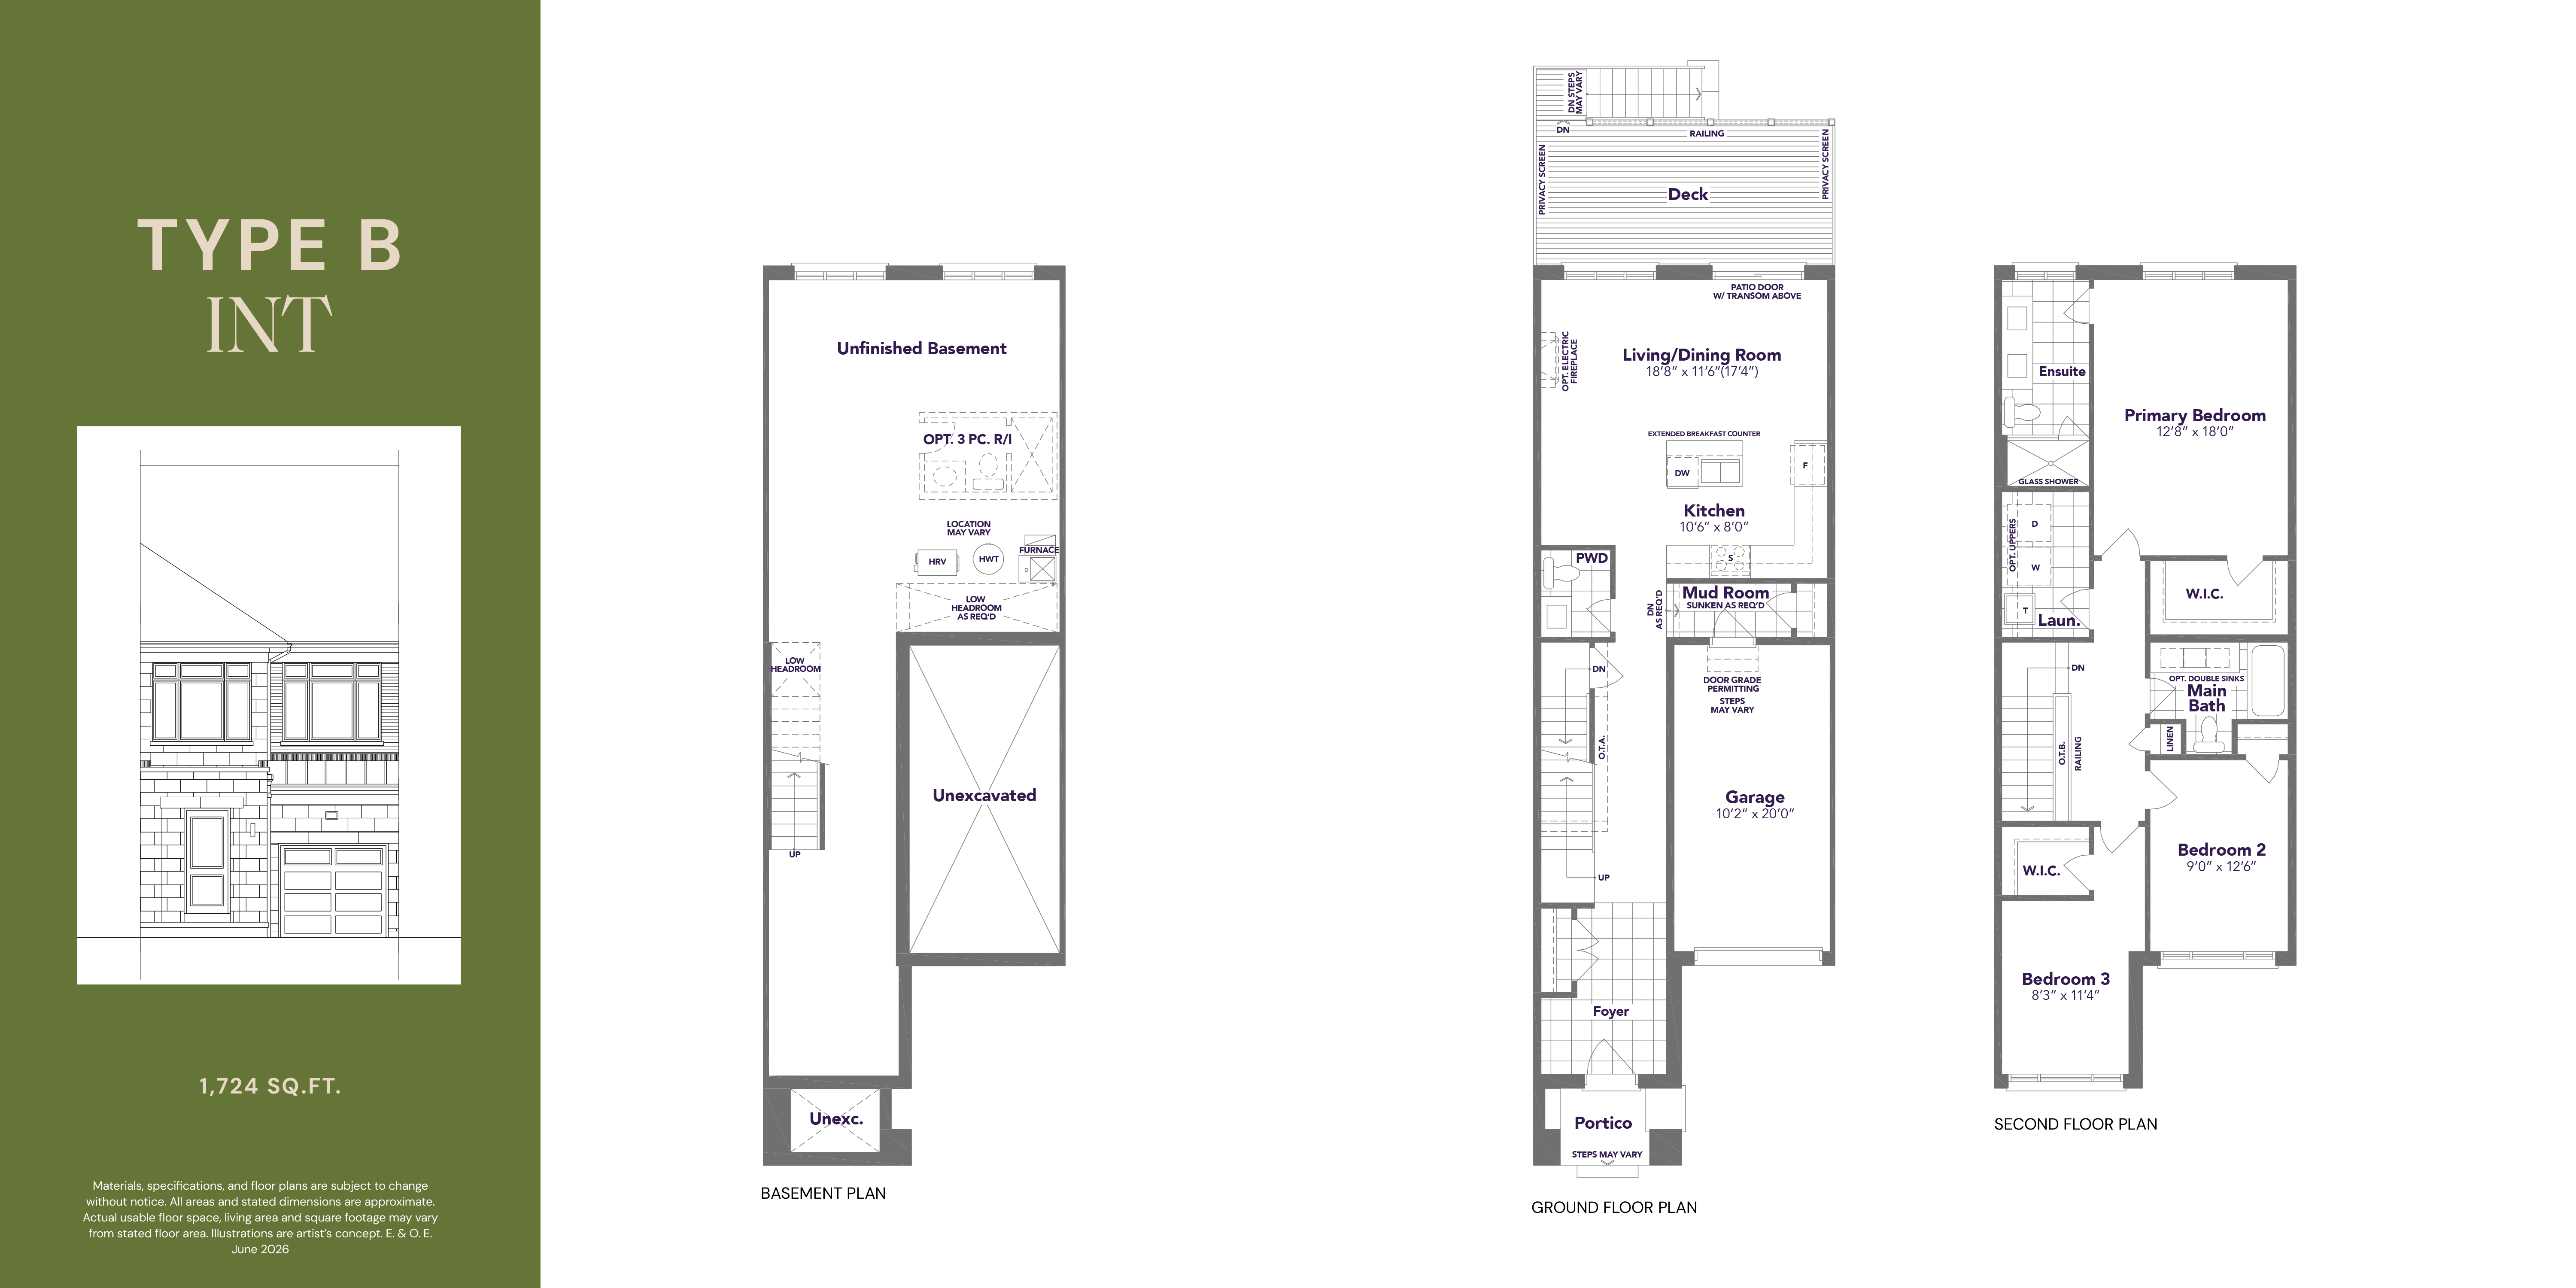 Traditional
Type B Int
Traditional freehold townhome
- Beds
- 3
- Baths
- 2.5
- From
- $839,990*
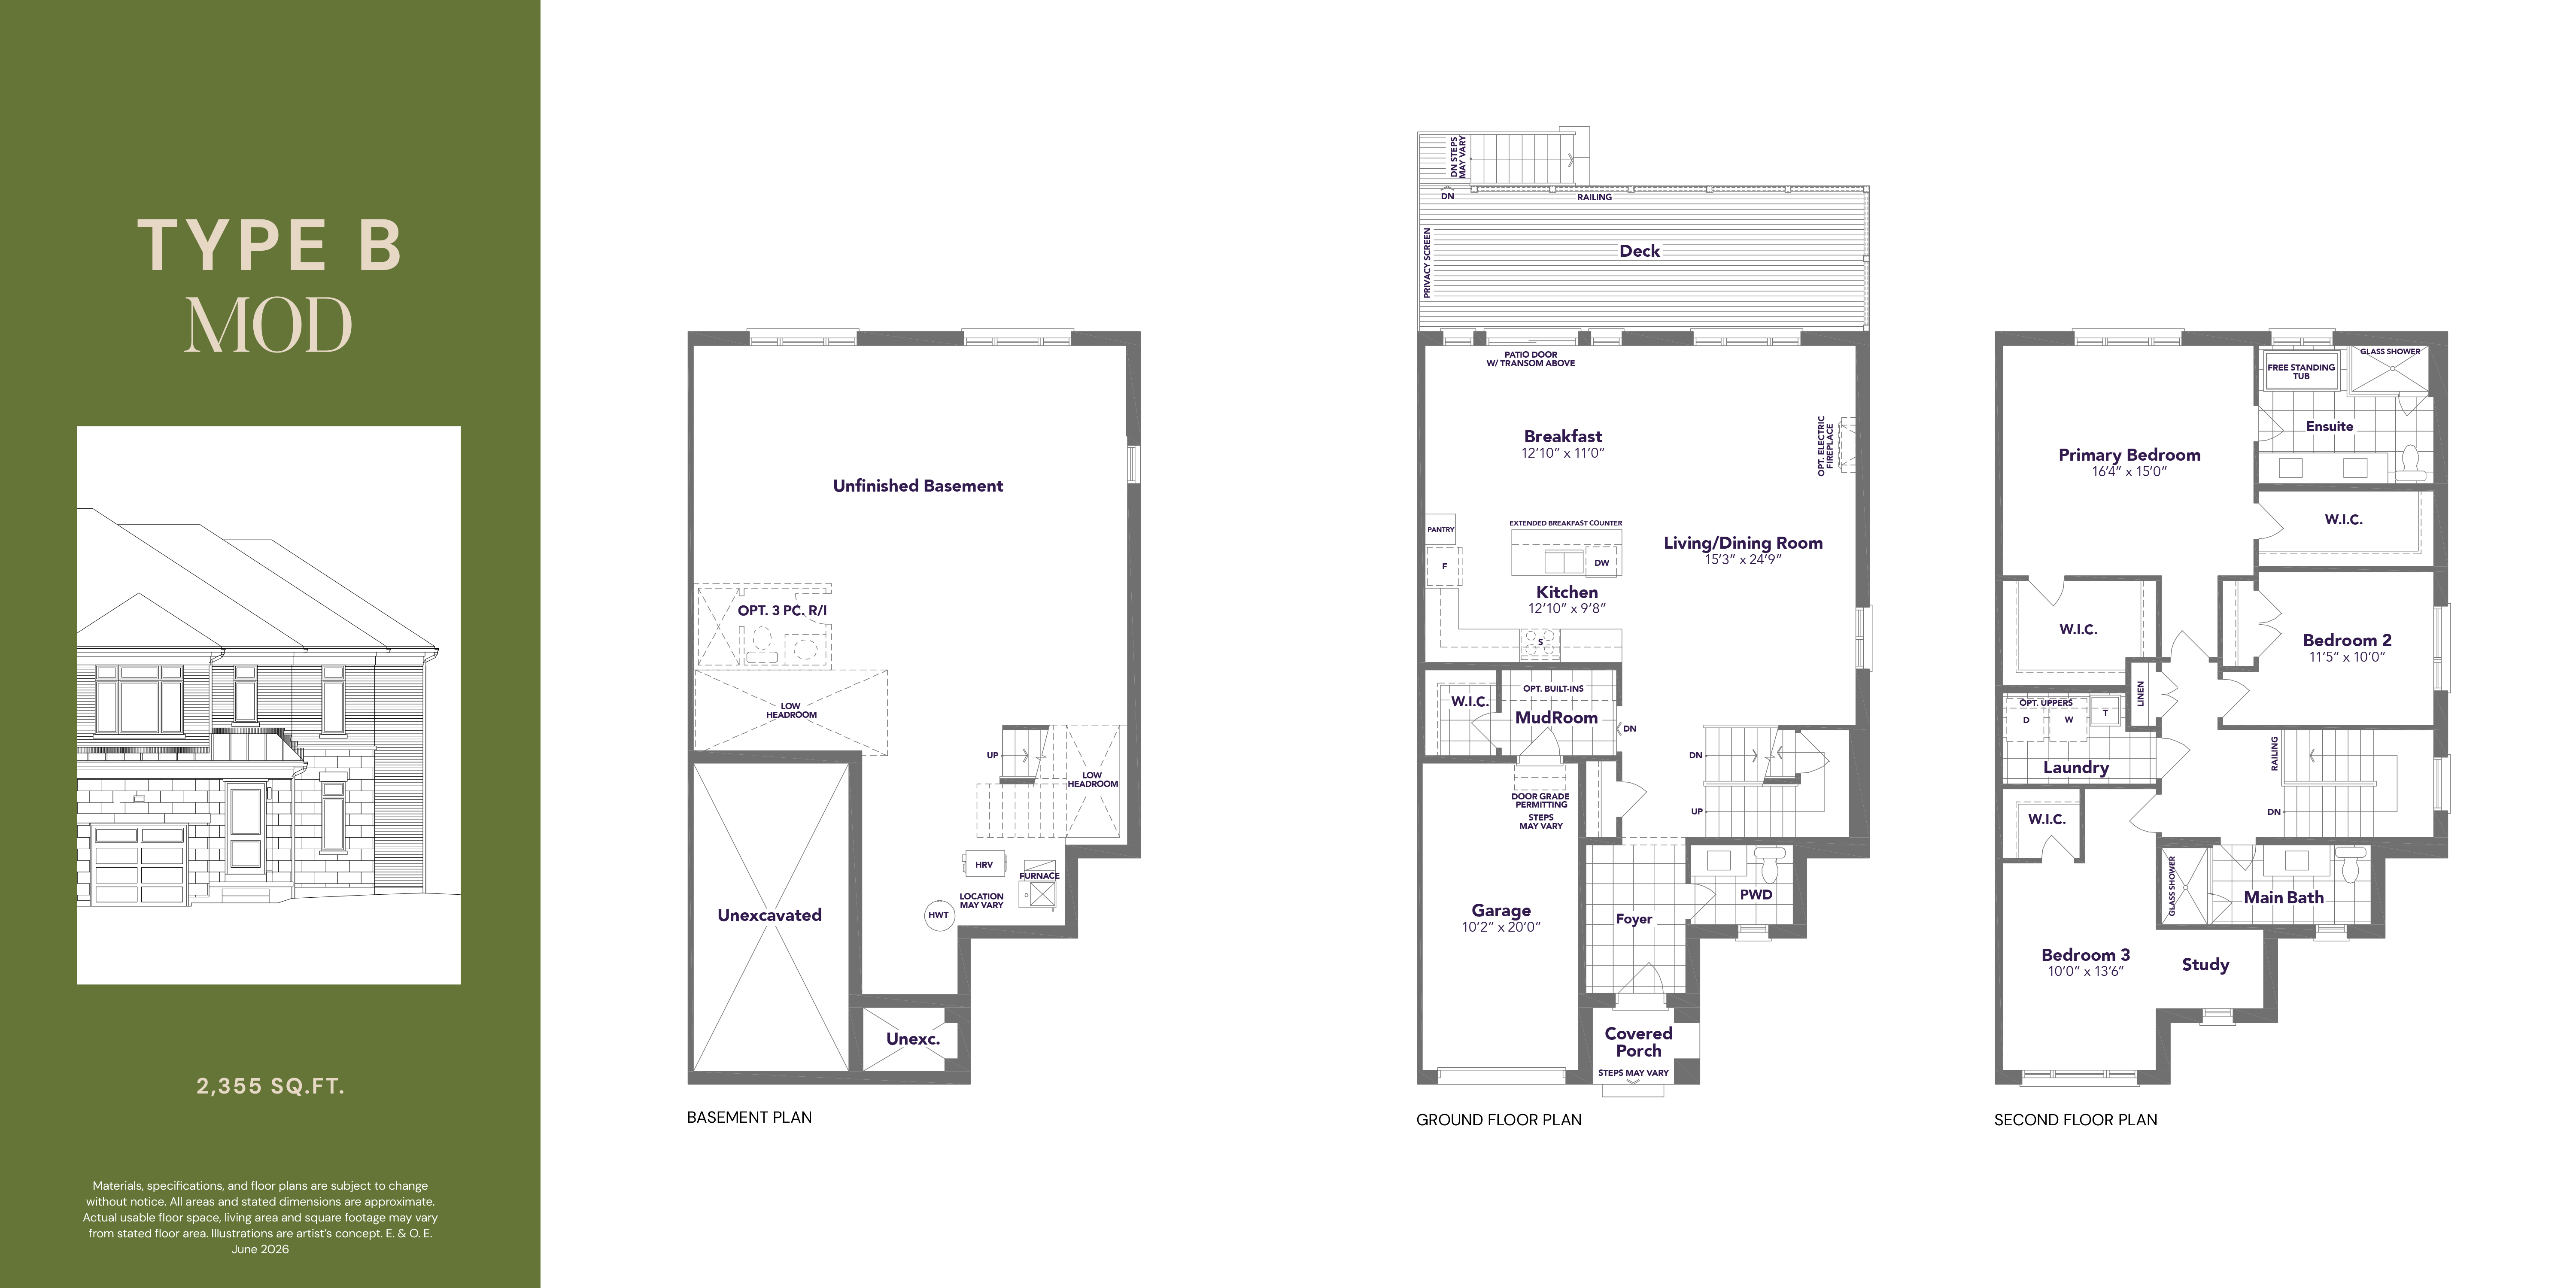 Traditional
Type B Mod
Traditional freehold townhome
- Beds
- 3
- Baths
- 2.5
- From
- $839,990*
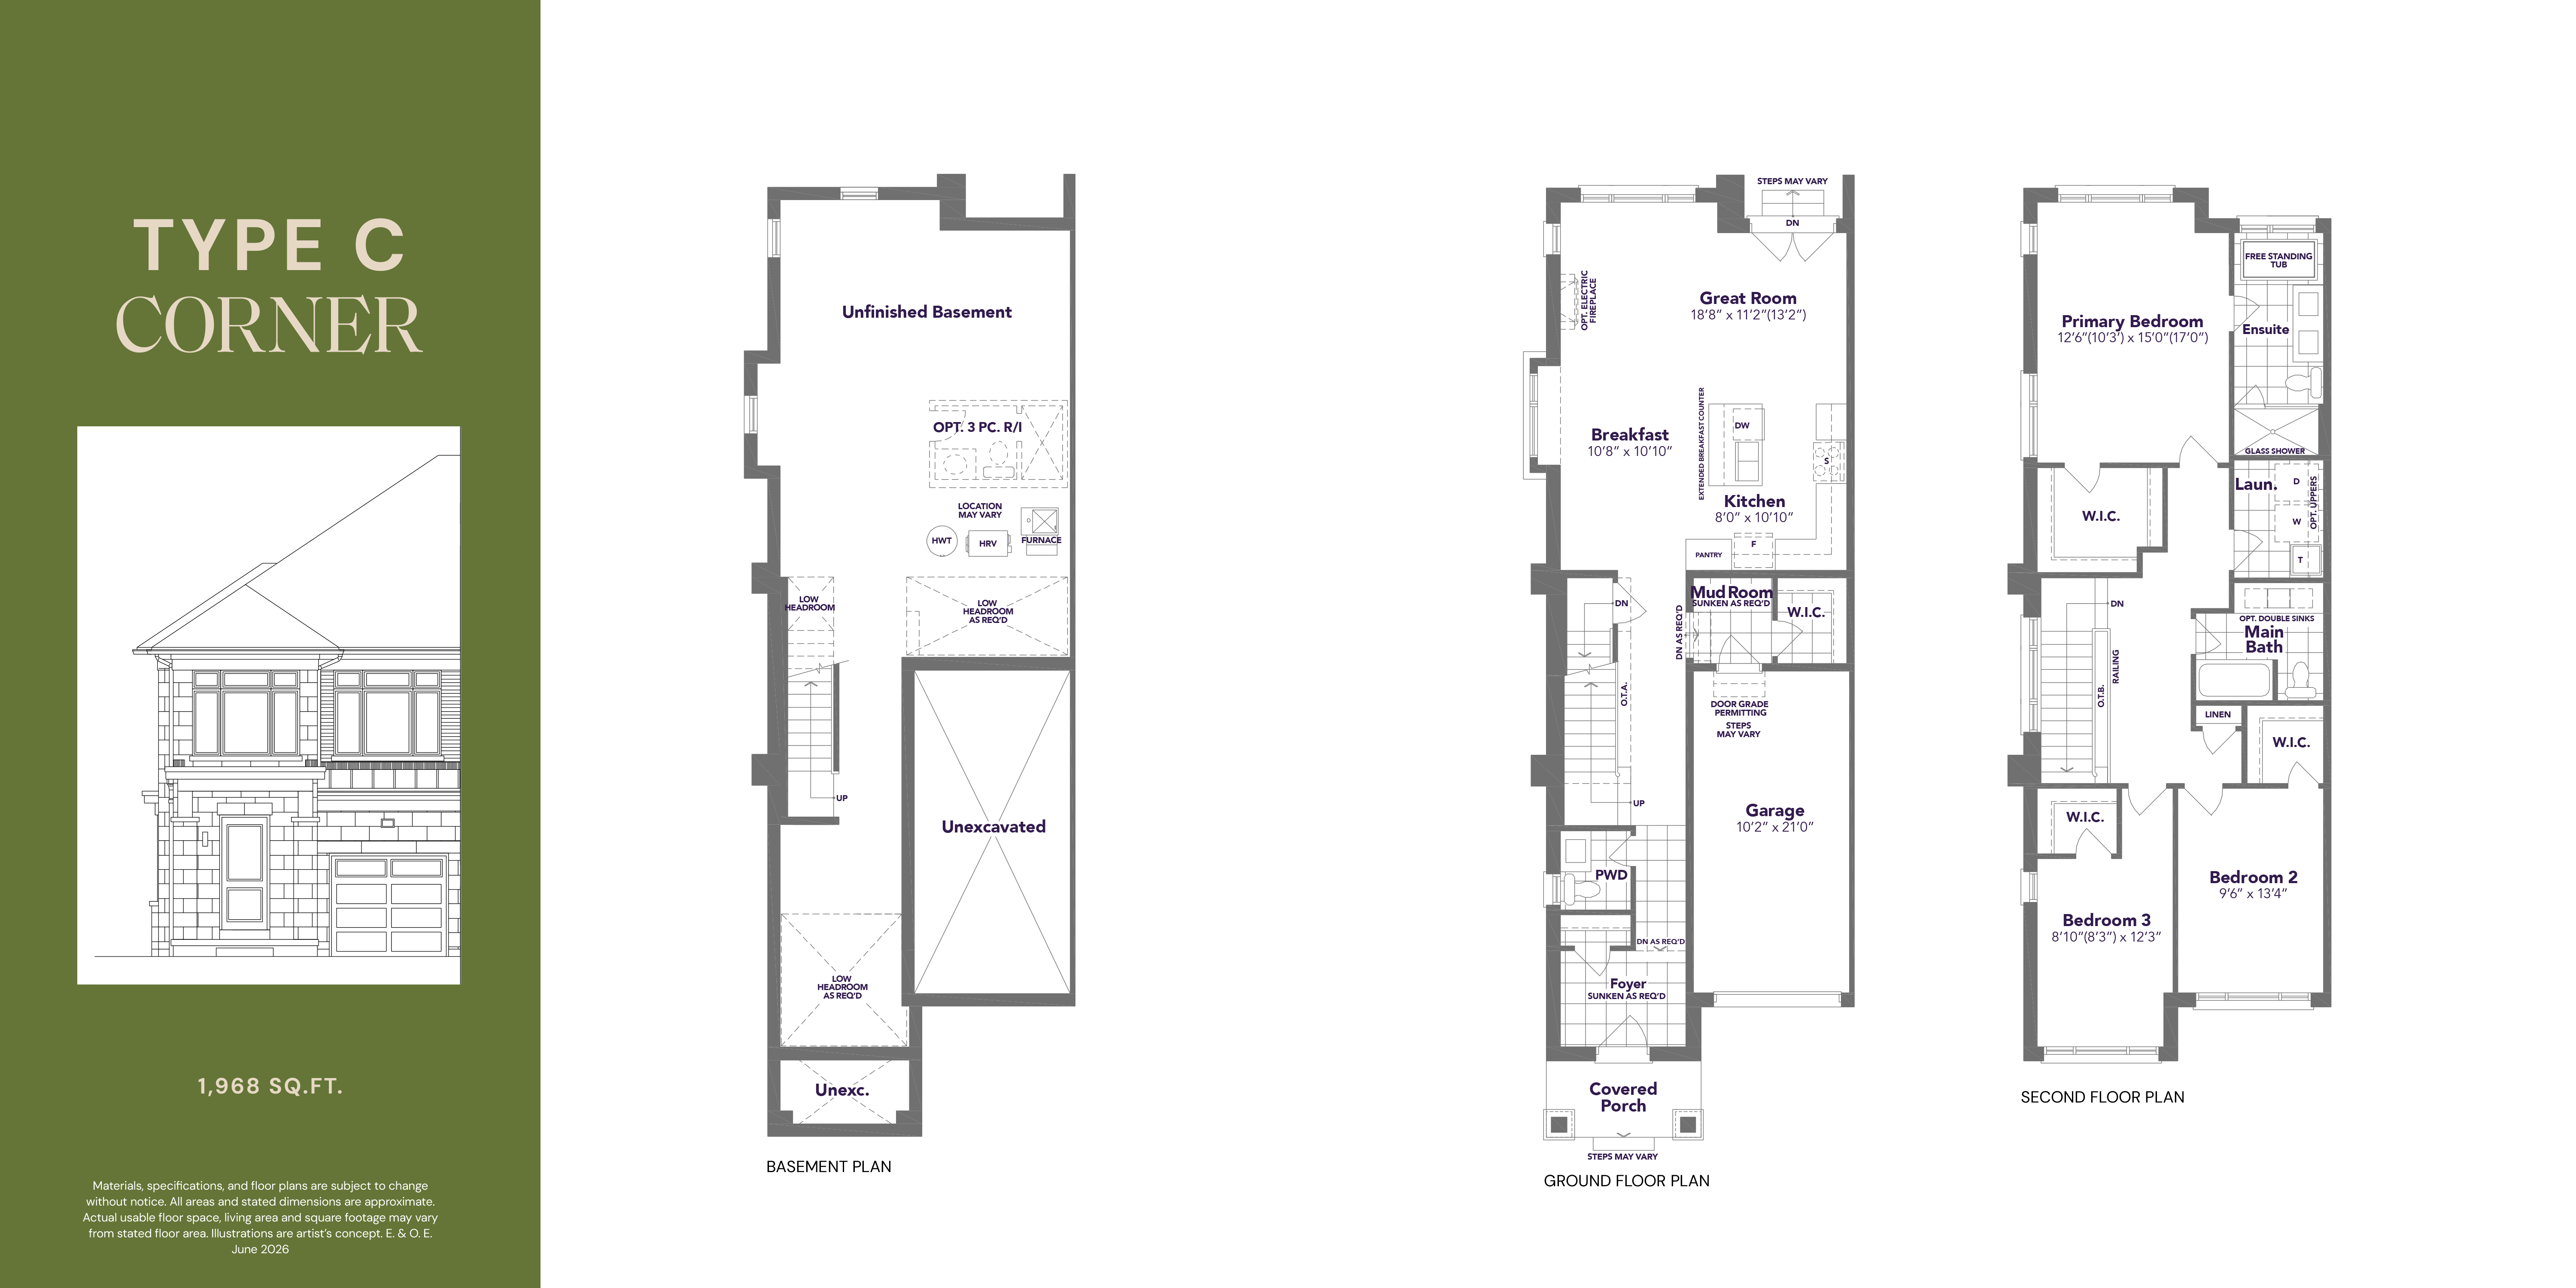 Traditional
Type C Corner
Traditional freehold townhome
- Beds
- 3
- Baths
- 2.5
- From
- $839,990*
 Traditional
Type C End
Traditional freehold townhome
- Beds
- 3
- Baths
- 2.5
- From
- $839,990*
 Traditional
Type C Int
Traditional freehold townhome
- Beds
- 3
- Baths
- 2.5
- From
- $839,990*
 Traditional
Type C Mod Cor
Traditional freehold townhome
- Beds
- 3
- Baths
- 2.5
- From
- $839,990*
 Traditional
Type C Mod Cor Lot 97
Traditional freehold townhome
- Beds
- 3
- Baths
- 2.5
- From
- $839,990*
 Traditional
Type C Mod Int
Traditional freehold townhome
- Beds
- 3
- Baths
- 2.5
- From
- $839,990*
 Rear lane
 Rear lane
 Rear lane
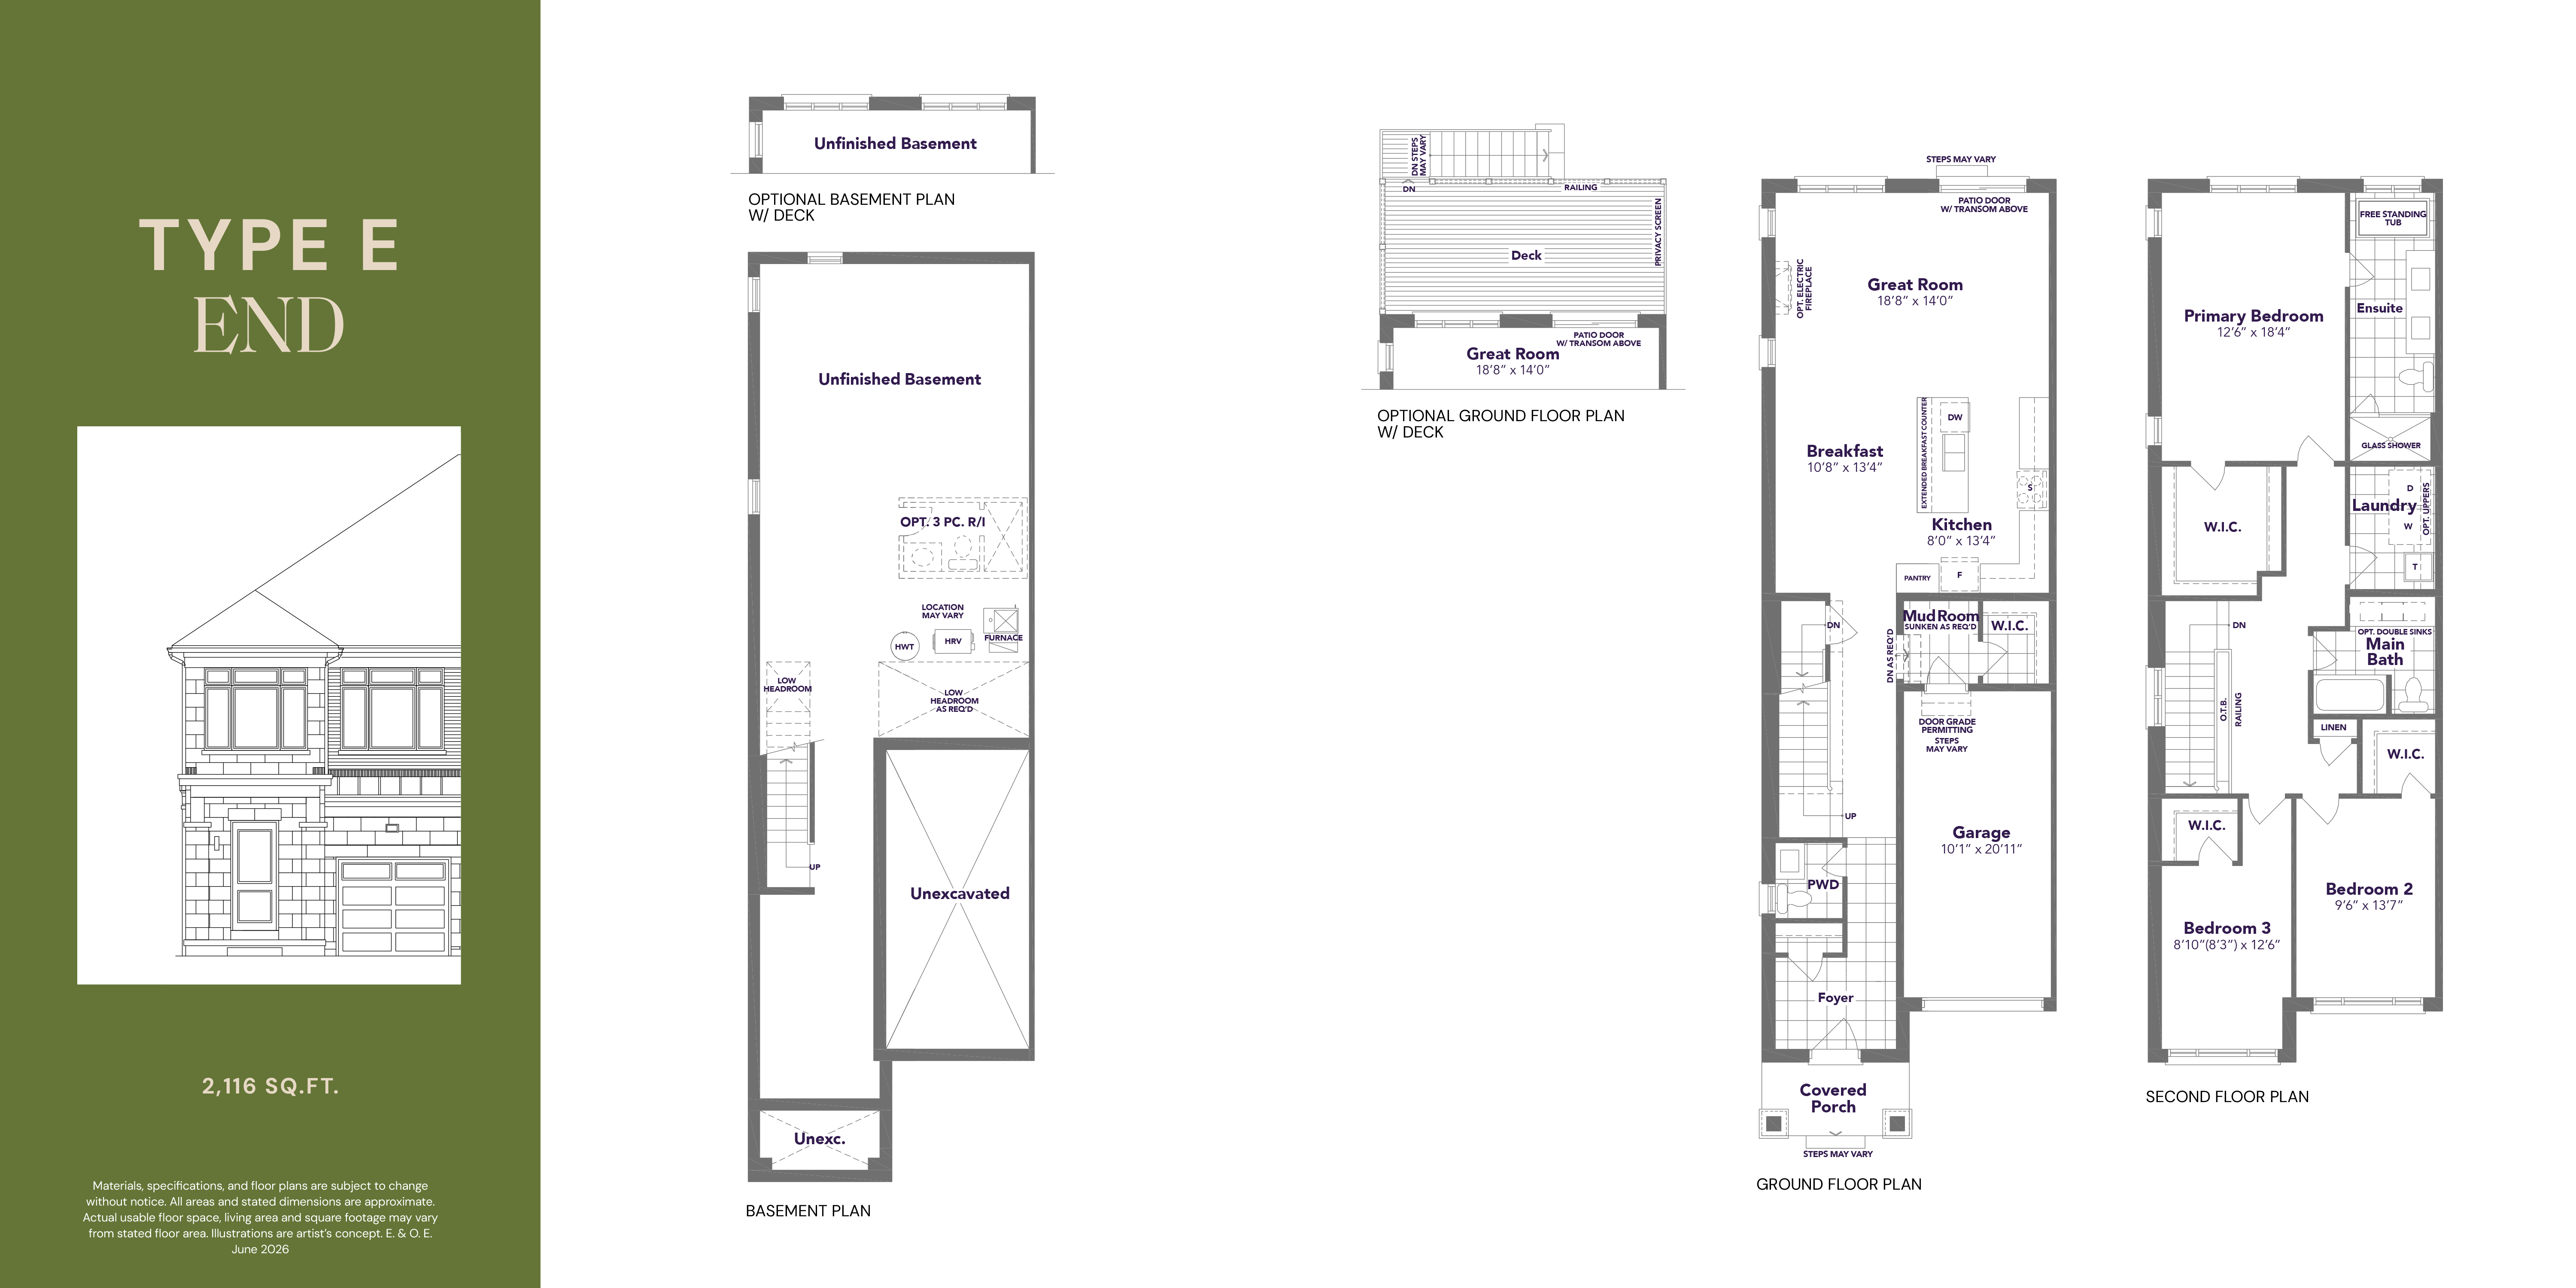 Rear lane
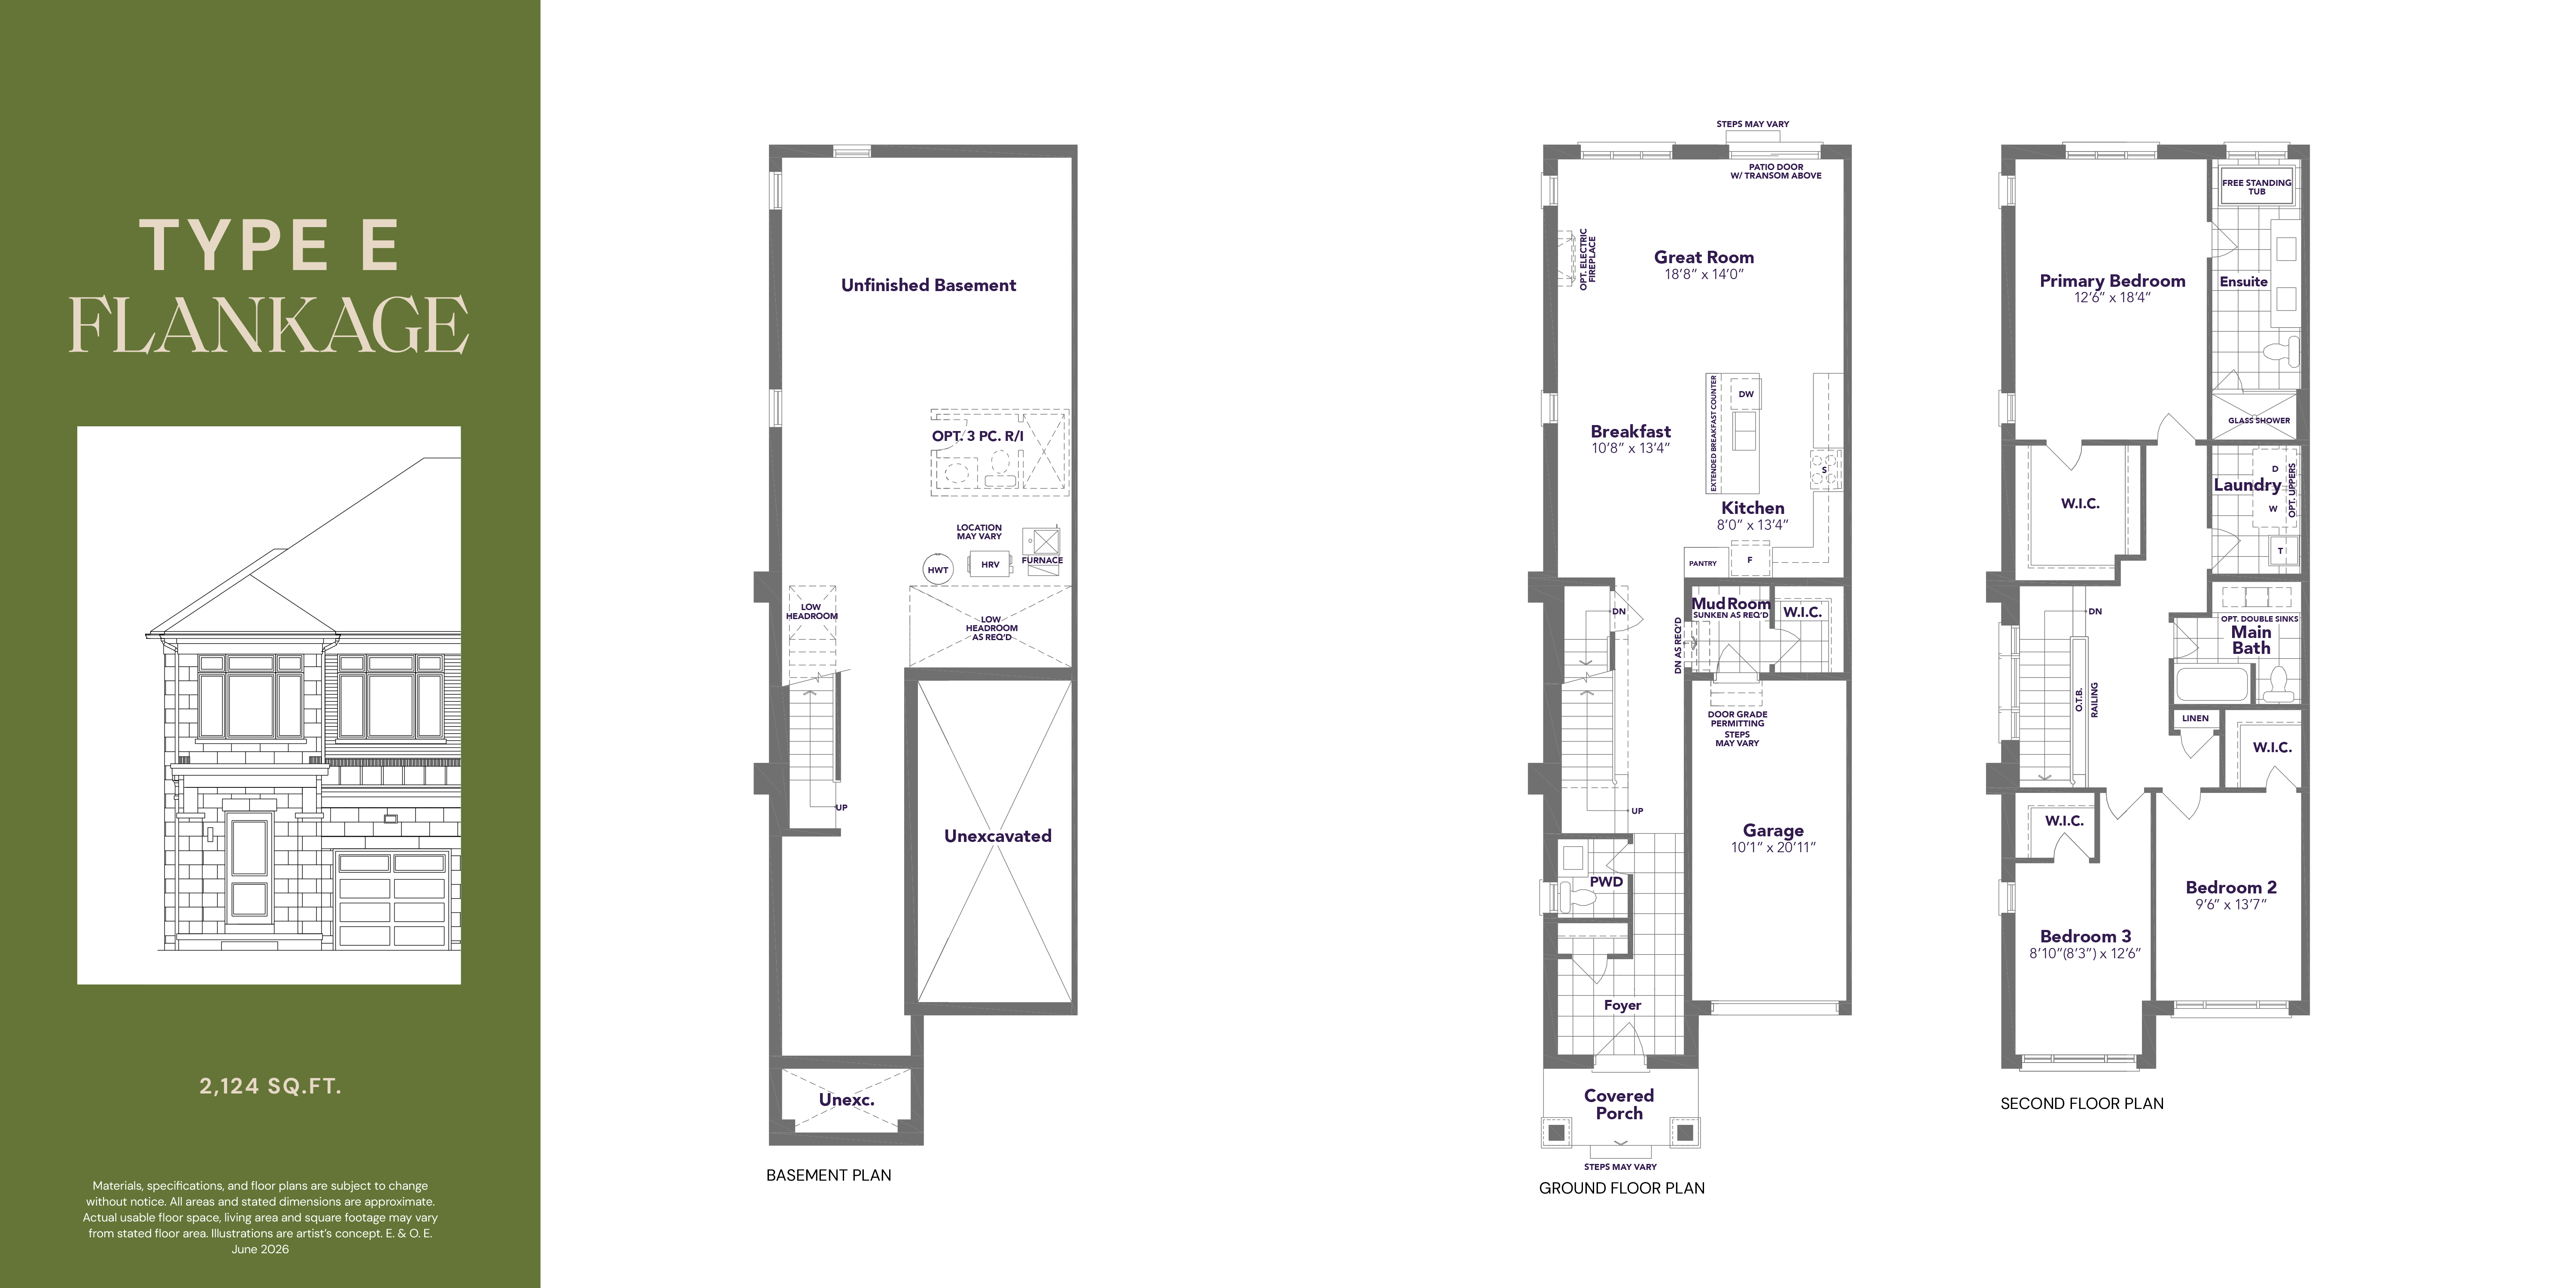 Rear lane
Type E Flankage
Rear lane freehold townhome
- Beds
- 3
- Baths
- 2.5
- From
- $949,990*
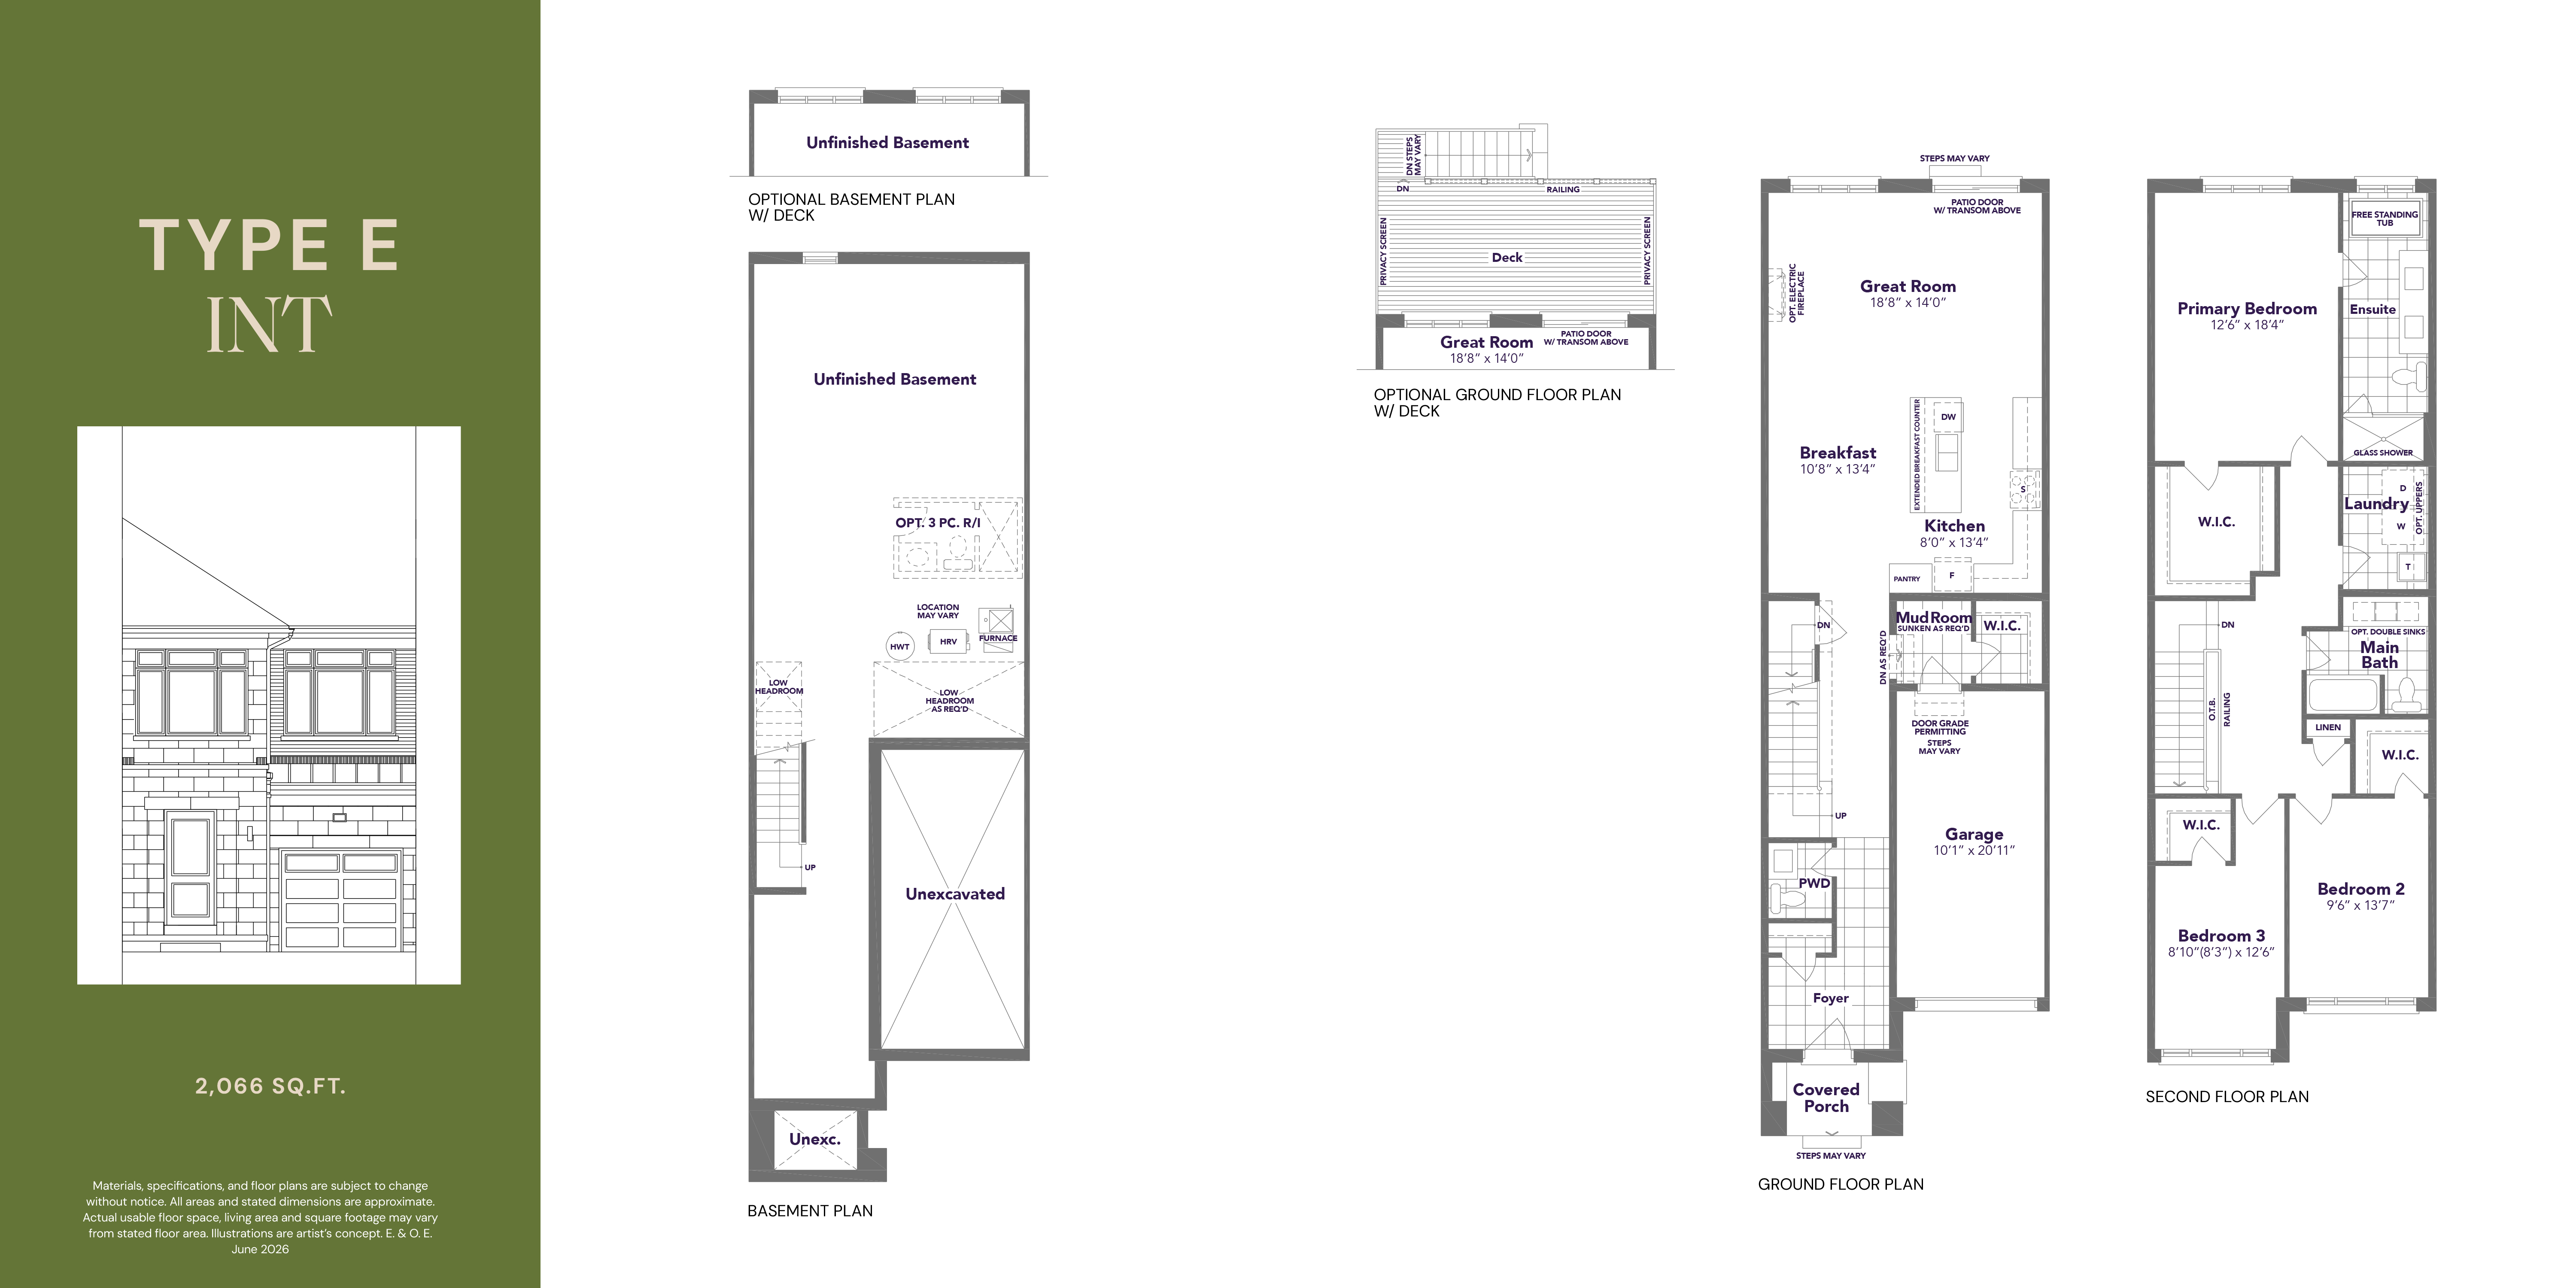 Rear lane
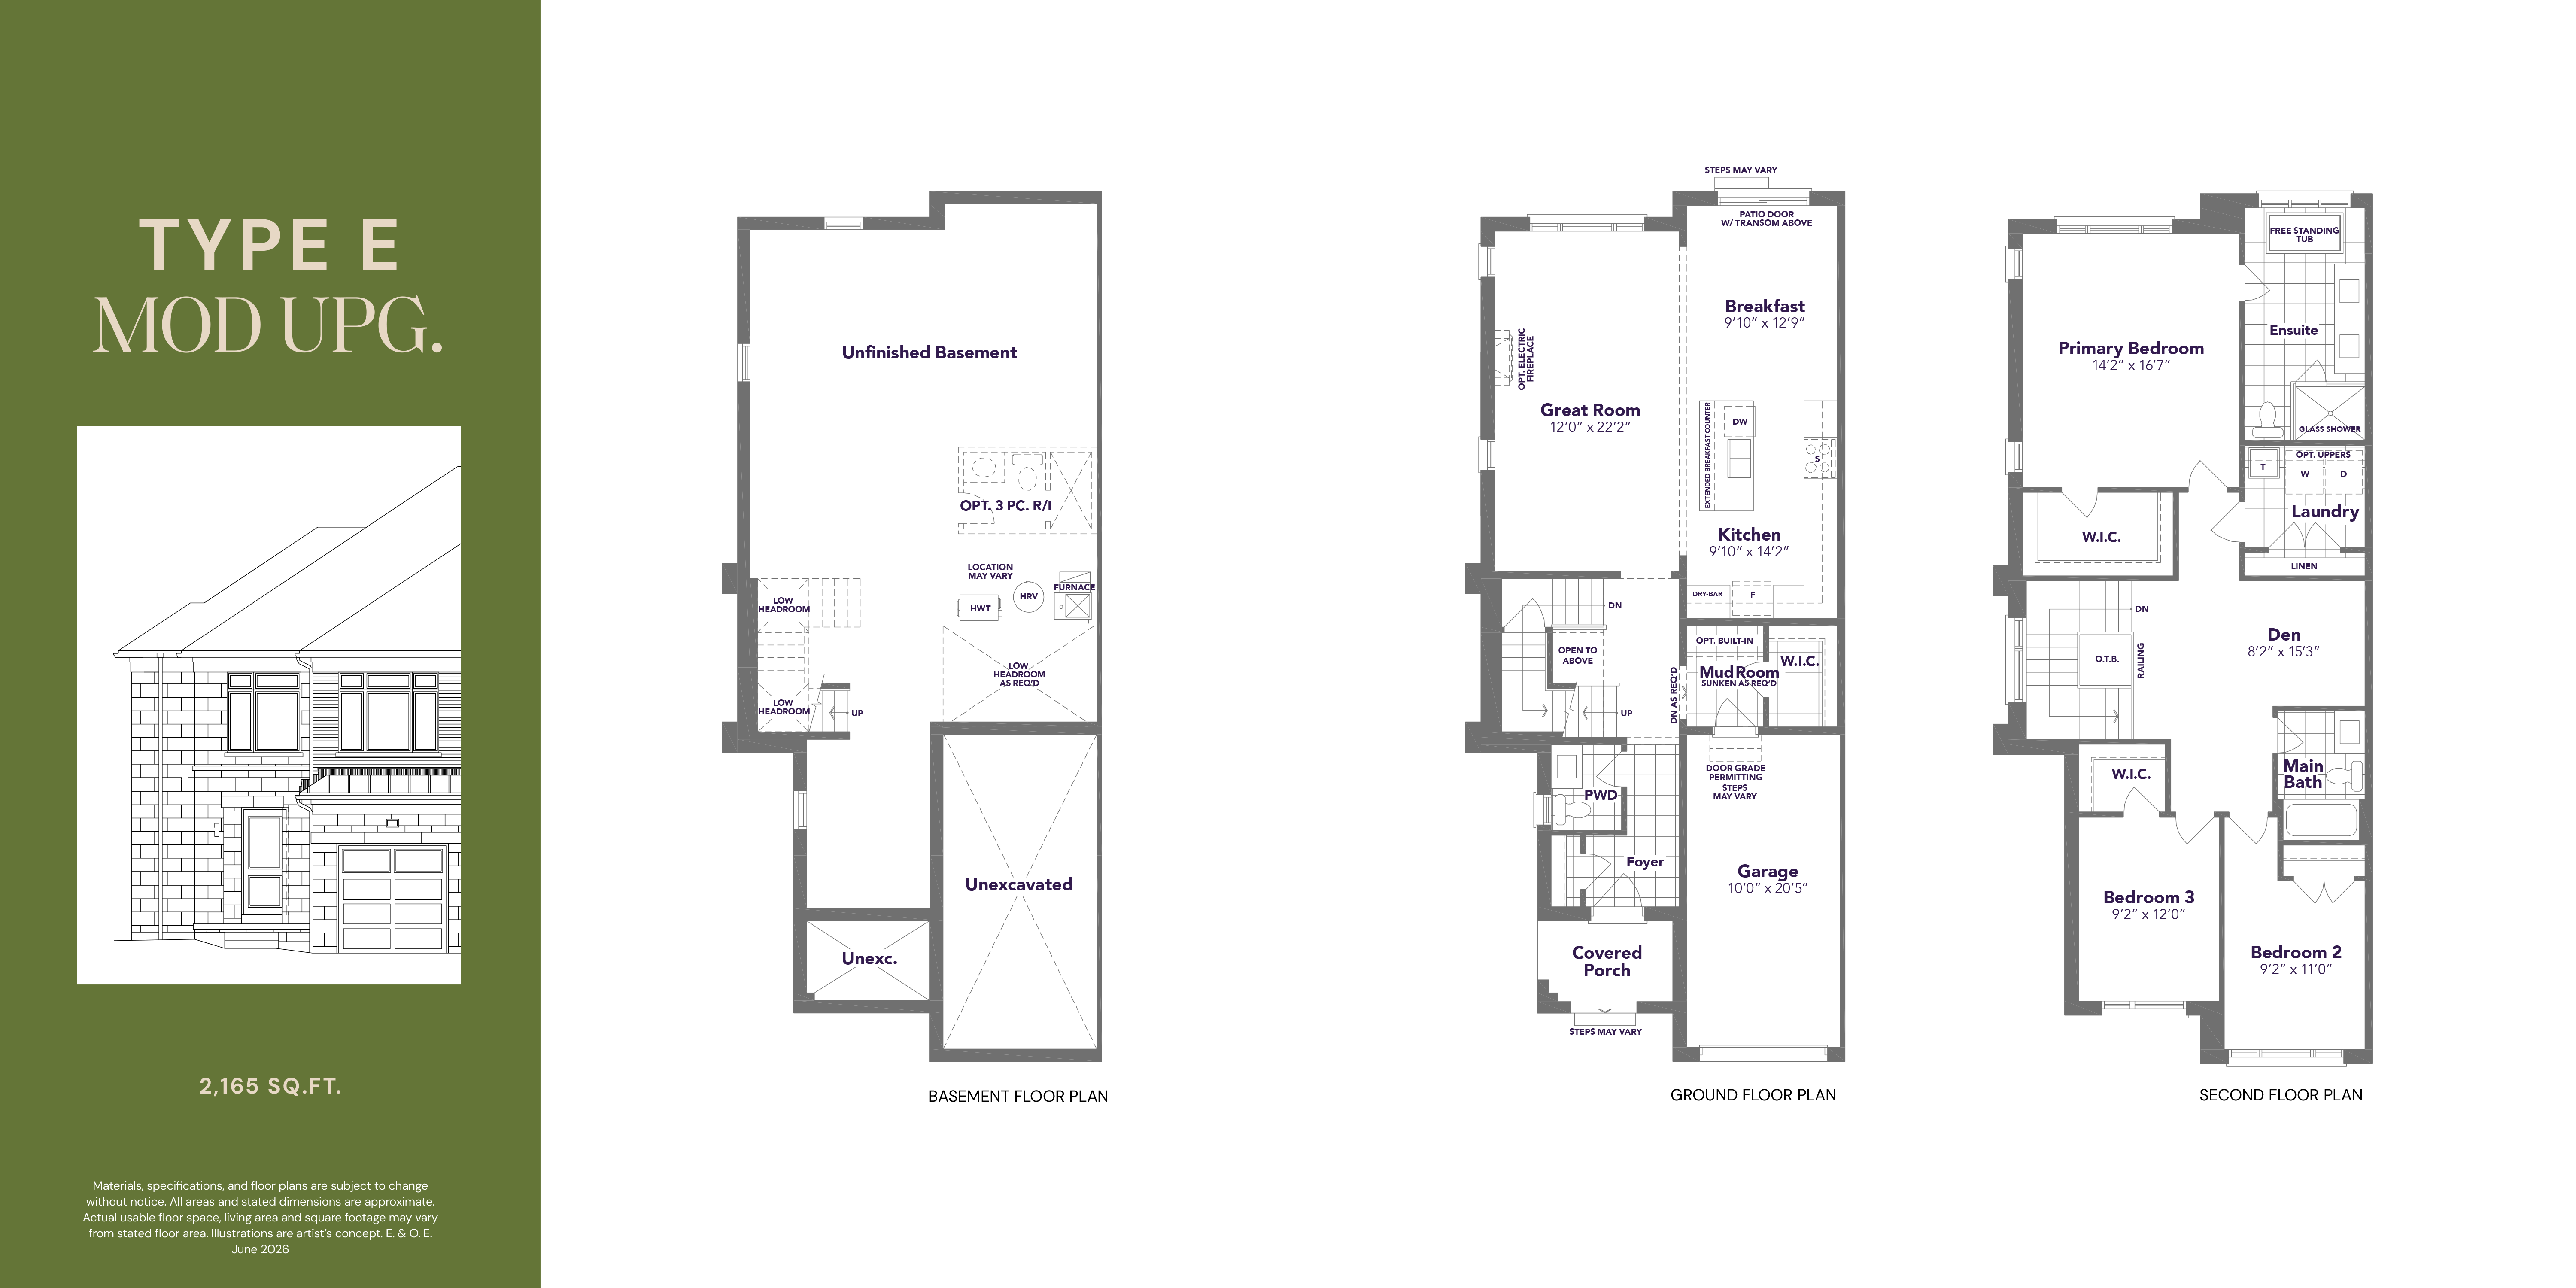 Rear lane
Type E Mod Upg.
Rear lane freehold townhome
- Beds
- 3
- Baths
- 2.5
- From
- $949,990*
 Rear lane
Model type summary
Type A
4 modelsTraditional
- Sq ft
- 1,932 – 2,620
- Beds
- 3 – 4
- Baths
- 2.5
Type B
3 modelsTraditional
- Sq ft
- 1,724 – 2,355
- Beds
- 3
- Baths
- 2.5
Type C
6 modelsTraditional
- Sq ft
- 1,712 – 2,112
- Beds
- 3
- Baths
- 2.5
Type D
3 modelsRear lane
- Sq ft
- 2,318 – 2,837
- Beds
- 3
- Baths
- 2.5
Type E
5 modelsRear lane
- Sq ft
- 2,066 – 2,165
- Beds
- 3 – 4
- Baths
- 2.5
Traditional vs rear lane towns at Kingshaven
Traditional Kingshaven models (Types A, B and C) are the classic street-facing format with front elevations, driveways and front-door access. Rear lane models (Types D and E) are accessed from a laneway behind the home, which frees the front for stronger architecture and a pedestrian-focused streetscape. Both formats are full three-storey freehold townhomes. See our laneway and dual front towns, freehold townhomes in Markham and price list pages for more.
Frequently asked questions
- How many floor plans does Kingshaven offer?
- 21 models across five type groups (A through E). Sizes range from 1,712 to 2,837 sq ft. Types A, B and C are traditional townhomes; Types D and E are rear lane (laneway) townhomes.
- How many bedrooms are available?
- Most models are 3 bedroom, 2.5 bathroom. Type A Mod and Type E End are 4 bedroom, 2.5 bathroom.
- Which Kingshaven plan is around 2,000 sq ft?
- Type A Corner (2,000 sq ft), Type A End (1,979 sq ft), Type C Mod Cor (1,984 sq ft) and Type C Corner (1,968 sq ft) all sit close to 2,000 sq ft. Use the filter table on this page to sort every model by size.
- What is the starting price?
- Traditional and dual front towns start from $839,990. Rear lane (laneway) towns start from $949,990. Register for the VIP list to receive the full pricing sheet.
- Can I choose upgrades or finishes?
- Kingshaven buyers select finishes, fixtures and smart home packages at the Kingsmen Design Studio. Standard specifications are shared with the floor plan release.
- What is the difference between traditional and laneway towns?
- Traditional towns (Types A, B, C) are the classic street-facing format. Rear lane towns (Types D, E) are accessed from a laneway at the back, freeing the front elevation for more architectural expression. Both are full three-storey freehold townhomes.